
Main - 25 Dixon Avenue Toronto, Ontario M4L 1N2

$4,000 Monthly
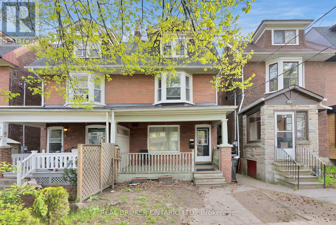
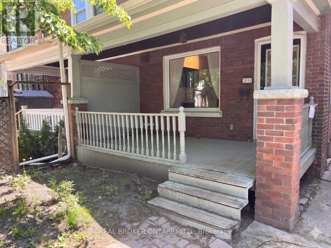
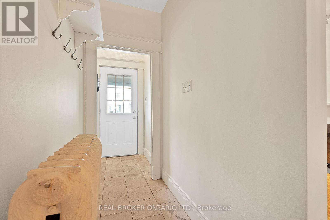
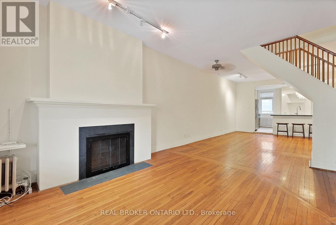
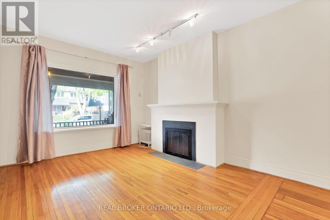
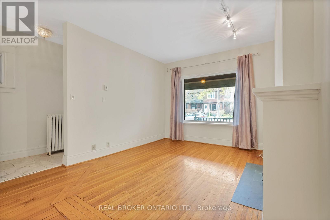
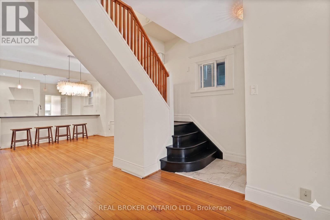
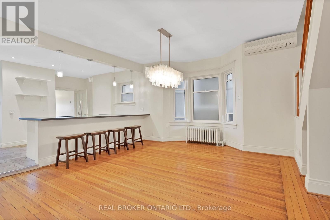
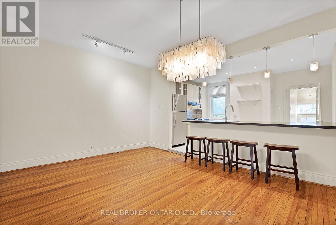
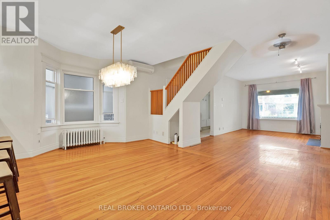
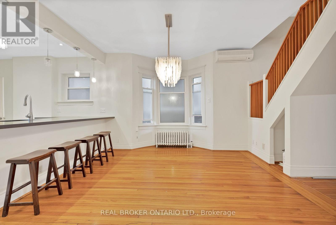
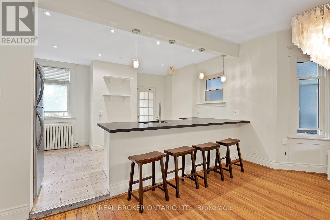
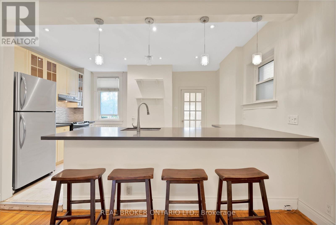
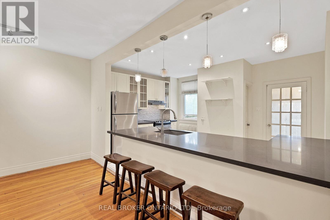
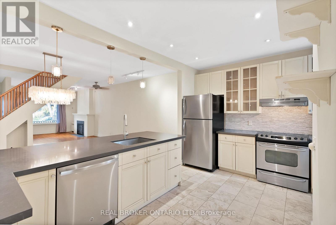
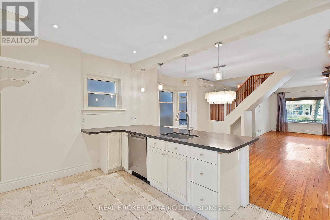
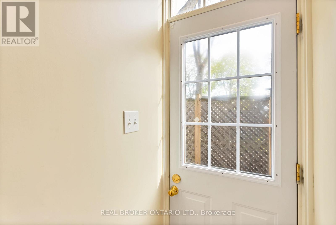
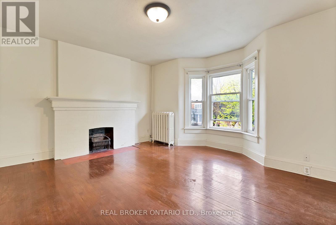
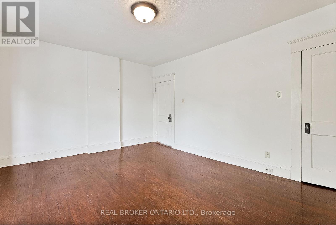
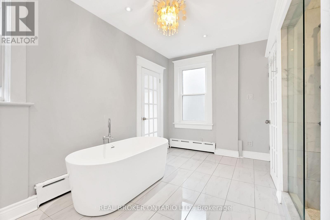
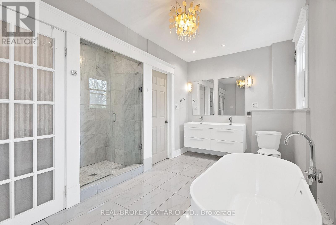
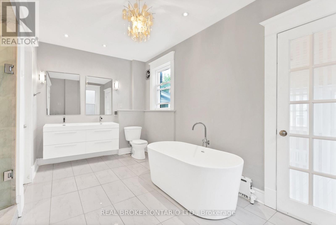
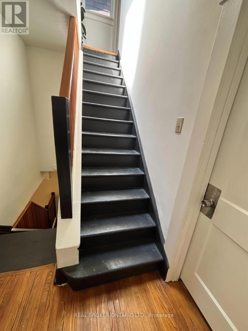
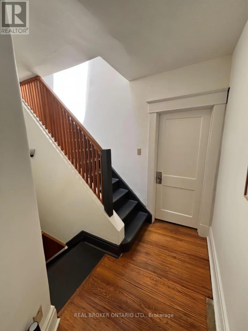
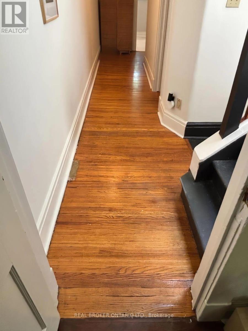
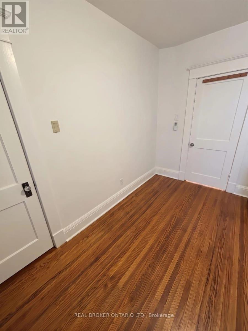
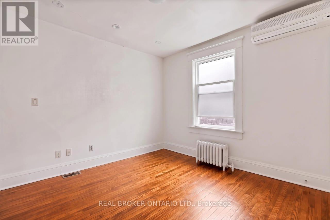
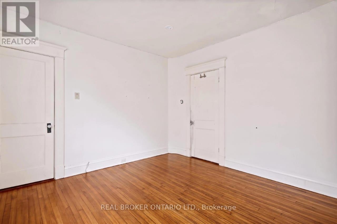
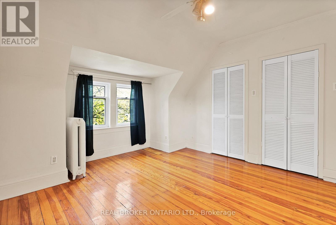
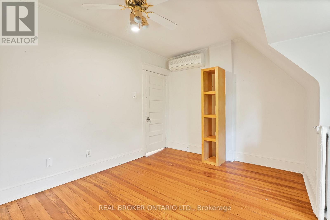
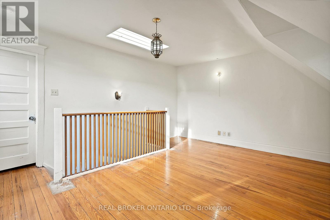
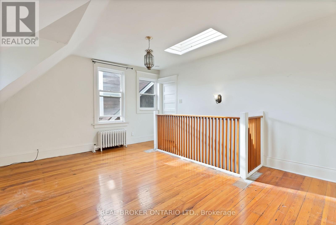
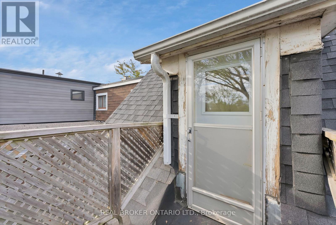
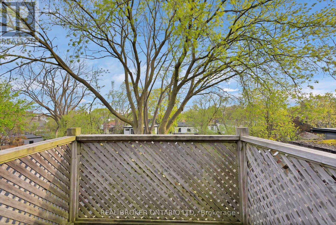
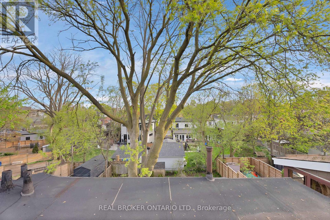
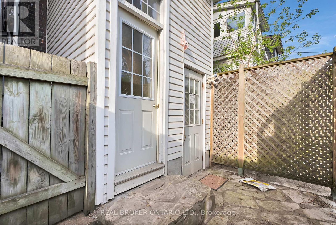
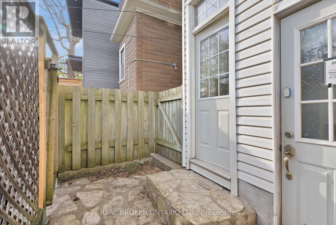
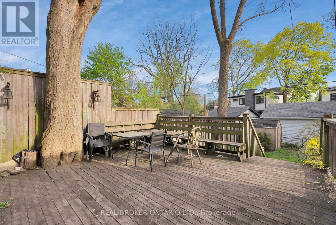
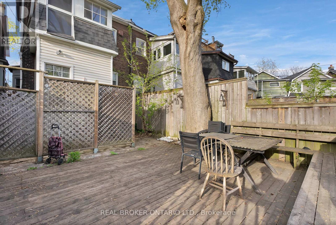
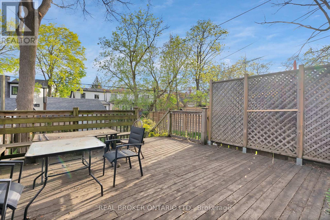
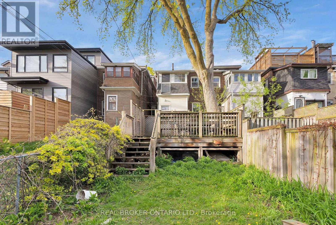
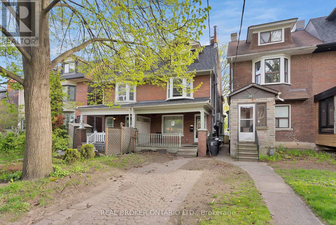
Welcome to 25 Dixon Ave, a spacious 4-bedroom home in the heart of Toronto's highly sought-after Beaches neighbourhood. Offering approximately 2,000+ sq. ft. of living space, this bright and inviting residence features hardwood floors throughout, generous principal rooms, and a functional layout ideal for families and professionals alike. The kitchen is equipped with granite countertops and stainless steel appliances, perfect for everyday living and entertaining. Enjoy the best of east-end Toronto just steps from Queen Street East's vibrant cafés, restaurants, boutique shops, parks, and the waterfront trails of Lake Ontario. Excellent TTC access, nearby streetcar routes, and a Walk Score of 94 make daily errands and commuting effortless. Experience the perfect blend of neighbourhood charm, urban convenience, and lakeside living in one of Toronto's most desirable communities. (id:55460)
Property Details
| MLS® Number | E13246960 |
| Property Type | Single Family |
| Community Name | The Beaches |
| Amenities Near By | Beach, Place Of Worship |
| Equipment Type | Water Heater |
| Features | Rolling, Partially Cleared |
| Parking Space Total | 1 |
| Rental Equipment Type | Water Heater |
Building
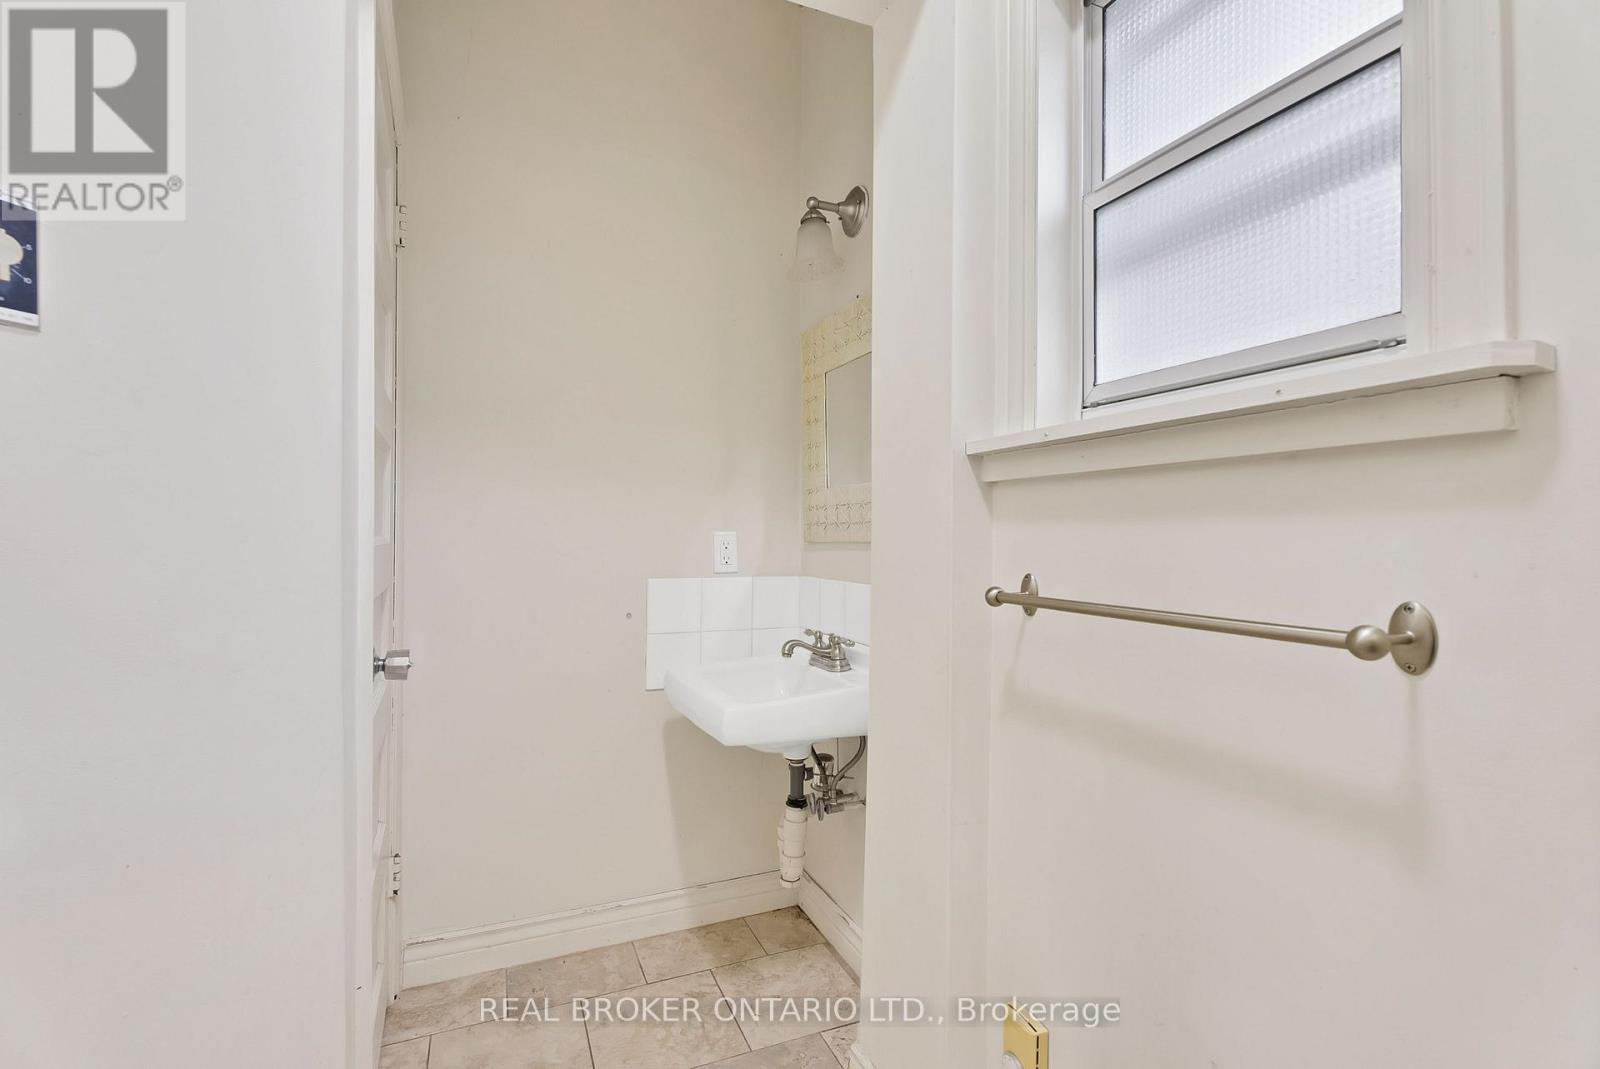
| Bathroom Total | 2 |
| Bedrooms Above Ground | 4 |
| Bedrooms Total | 4 |
| Age | 100+ Years |
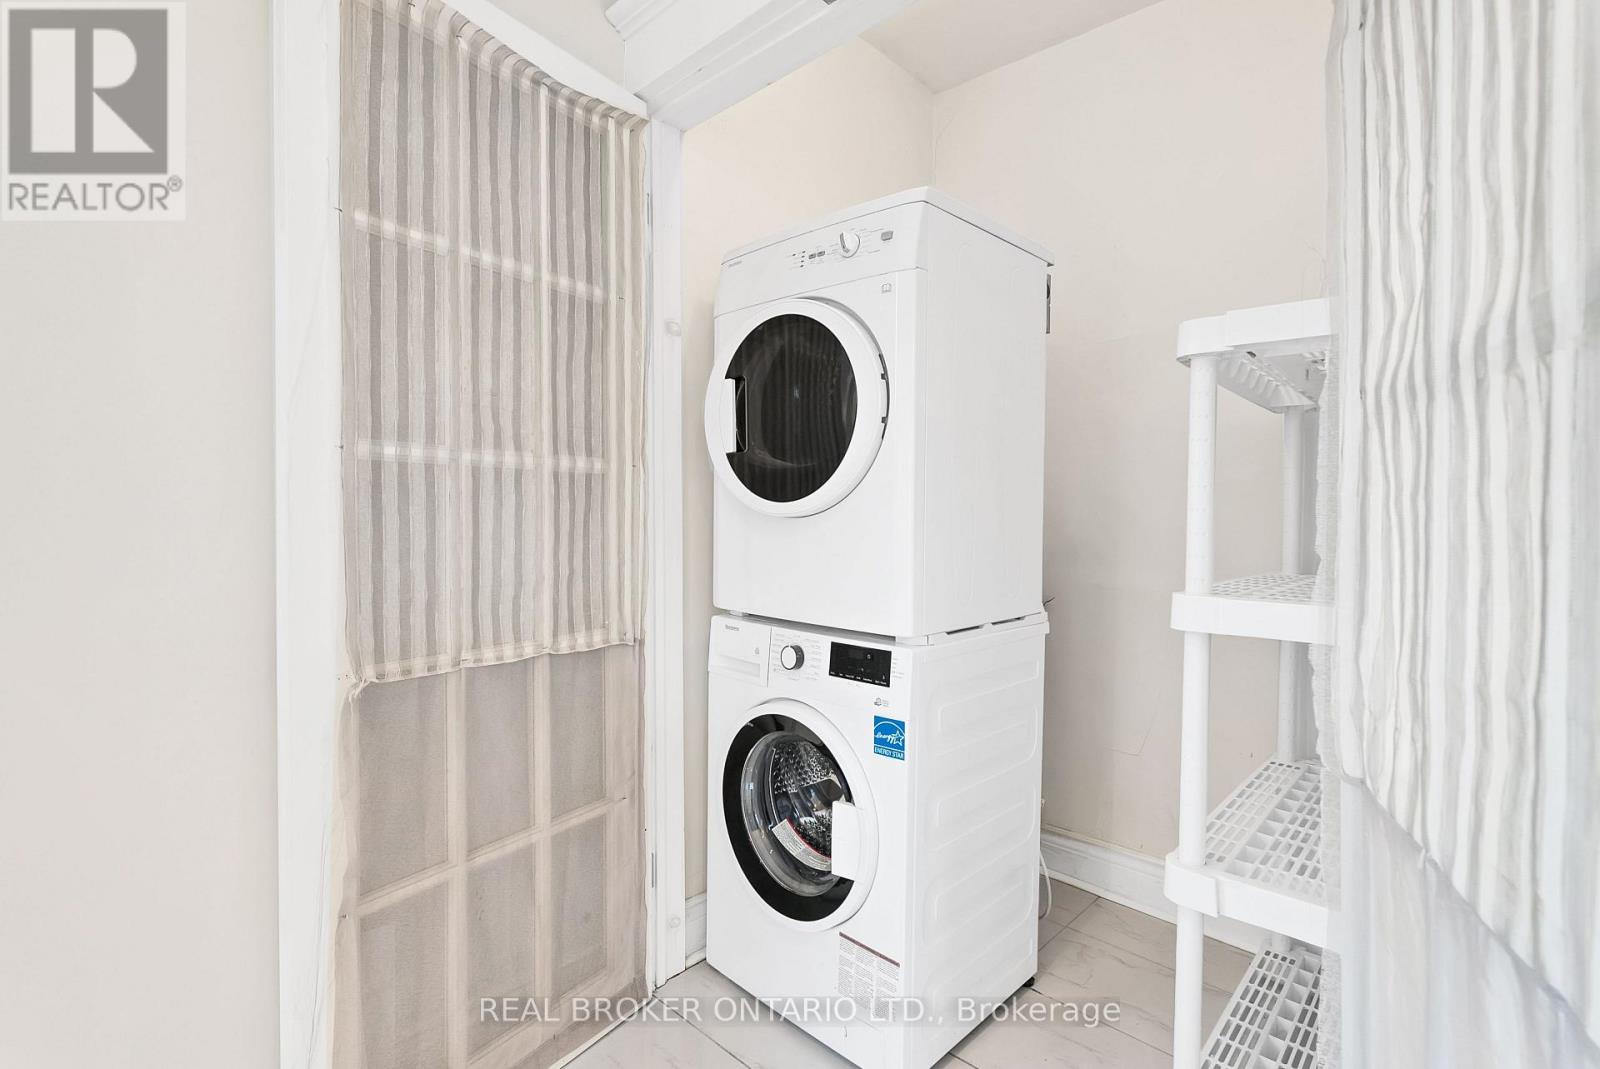
| Appliances | Stove, Washer, Refrigerator |
| Basement Features | Apartment In Basement |
| Basement Type | N/a |
| Cooling Type | Wall Unit |
| Exterior Finish | Brick, Stone |
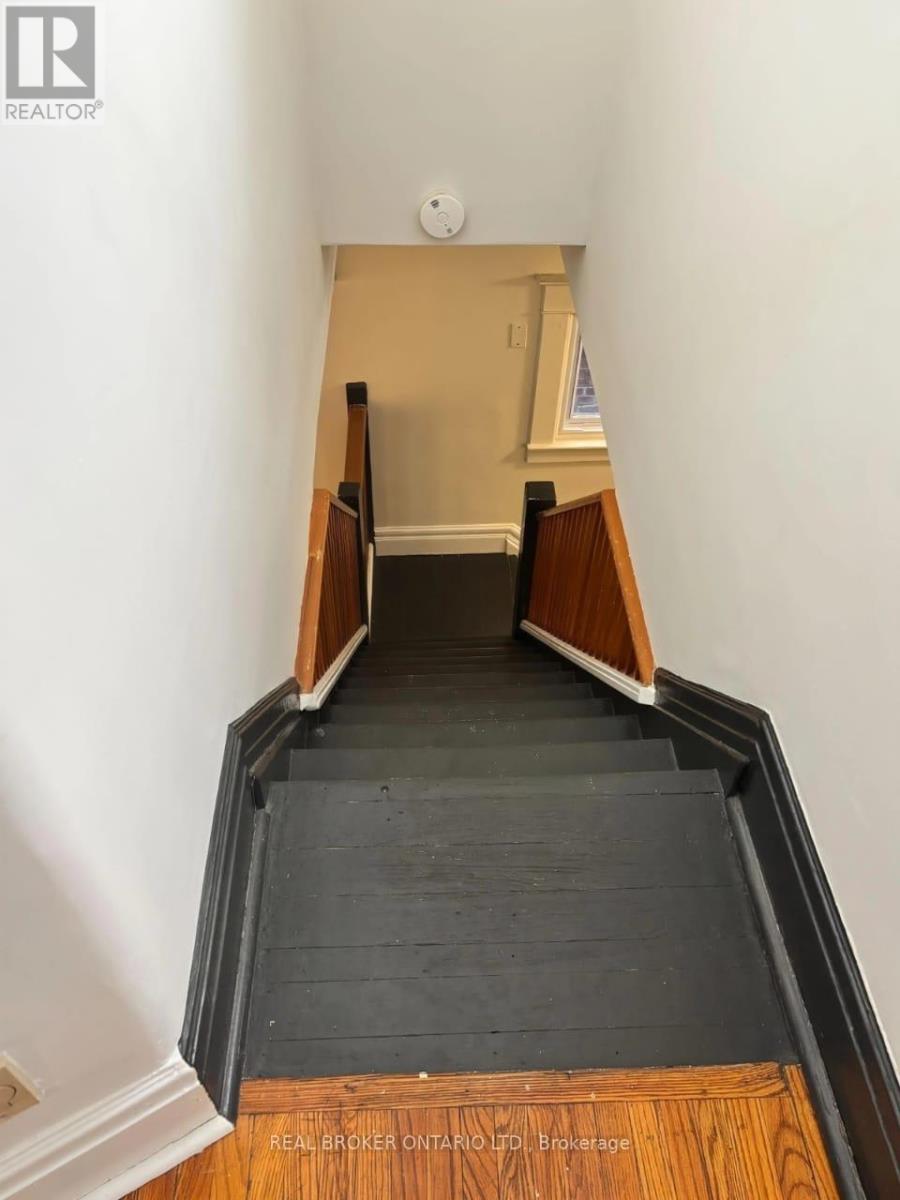
| Flooring Type | Hardwood, Ceramic |
| Heating Fuel | Natural Gas |
| Heating Type | Forced Air |
| Stories Total | 3 |
| Size Interior | 2,000 - 2,500 Ft2 |
| Type | Other |
| Utility Water | Municipal Water |
Parking
| No Garage |
Land
| Acreage | No |
| Land Amenities | Beach, Place Of Worship |
| Sewer | Sanitary Sewer |
| Size Depth | 139 Ft |
| Size Frontage | 19 Ft |
| Size Irregular | 19 X 139 Ft |
| Size Total Text | 19 X 139 Ft |
Rooms
| Level | Type | Length | Width | Dimensions |
|---|---|---|---|---|
| Main Level | Living Room | 3.43 m | 4.62 m | 3.43 m x 4.62 m |
| Main Level | Dining Room | 4.67 m | 3.89 m | 4.67 m x 3.89 m |
| Main Level | Kitchen | 3.23 m | 4.44 m | 3.23 m x 4.44 m |
| Main Level | Primary Bedroom | 4.5 m | 3.68 m | 4.5 m x 3.68 m |
| Main Level | Bedroom 2 | 3.51 m | 3.38 m | 3.51 m x 3.38 m |
| Main Level | Bedroom 3 | 3.58 m | 3.81 m | 3.58 m x 3.81 m |
| Main Level | Bedroom 4 | 4.7 m | 4.4 m | 4.7 m x 4.4 m |
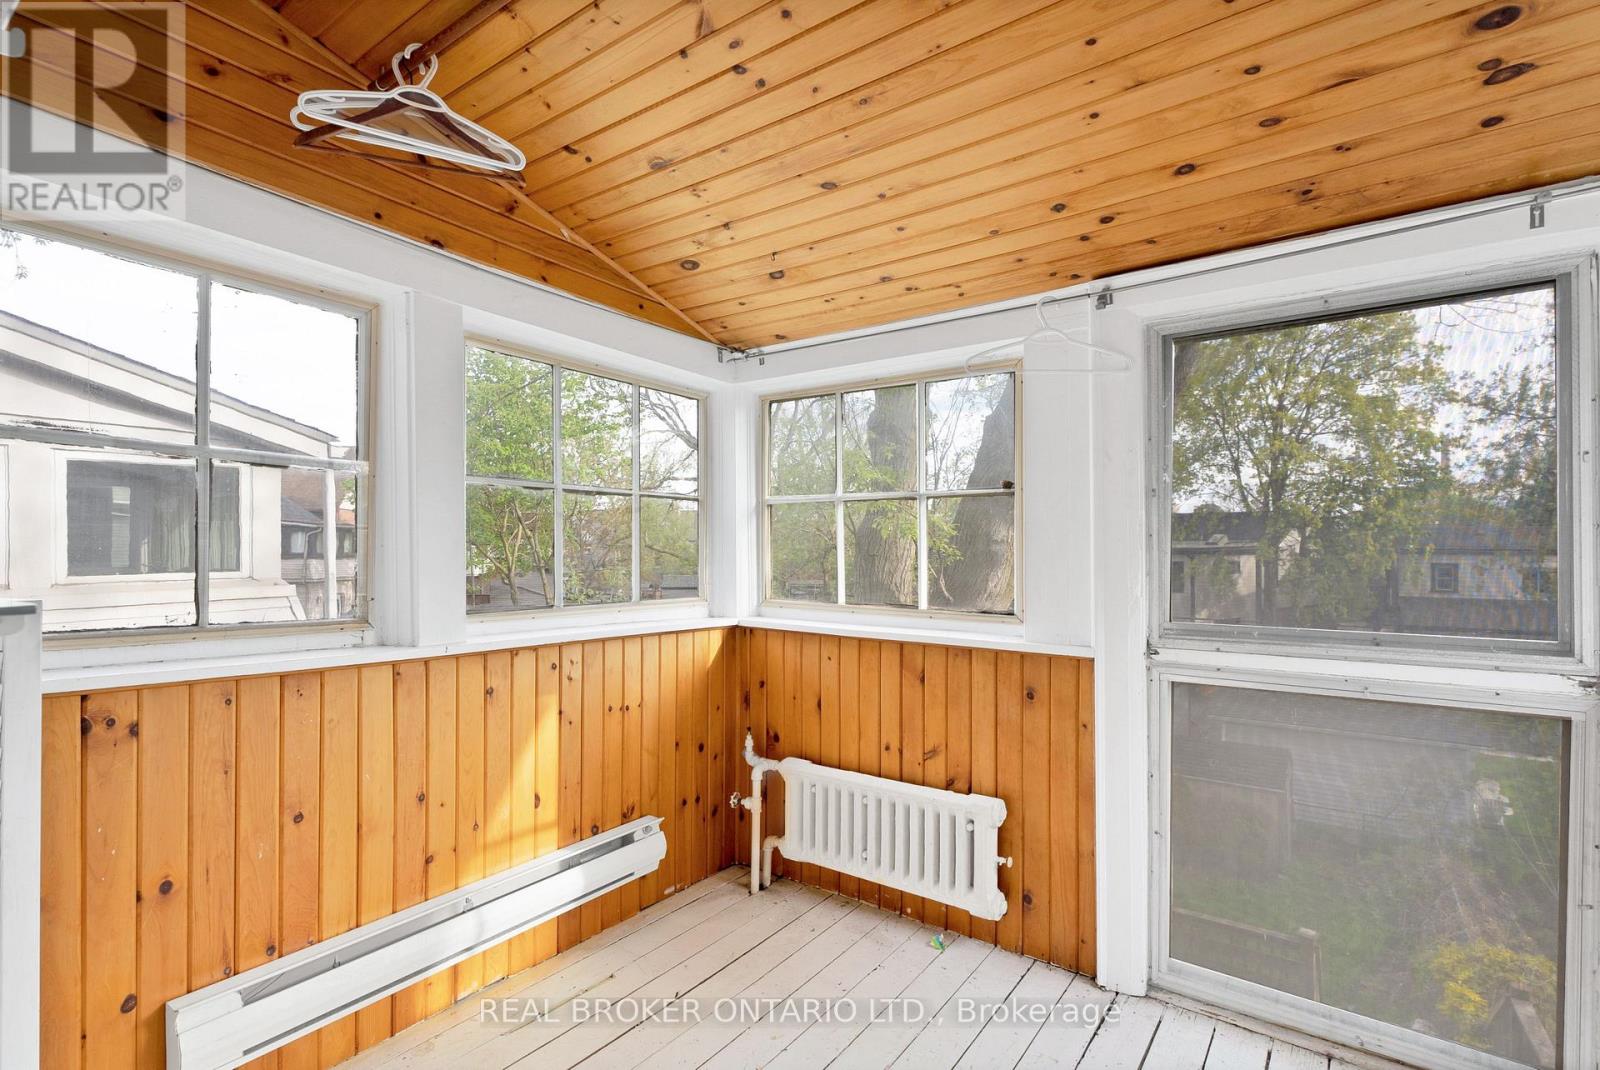
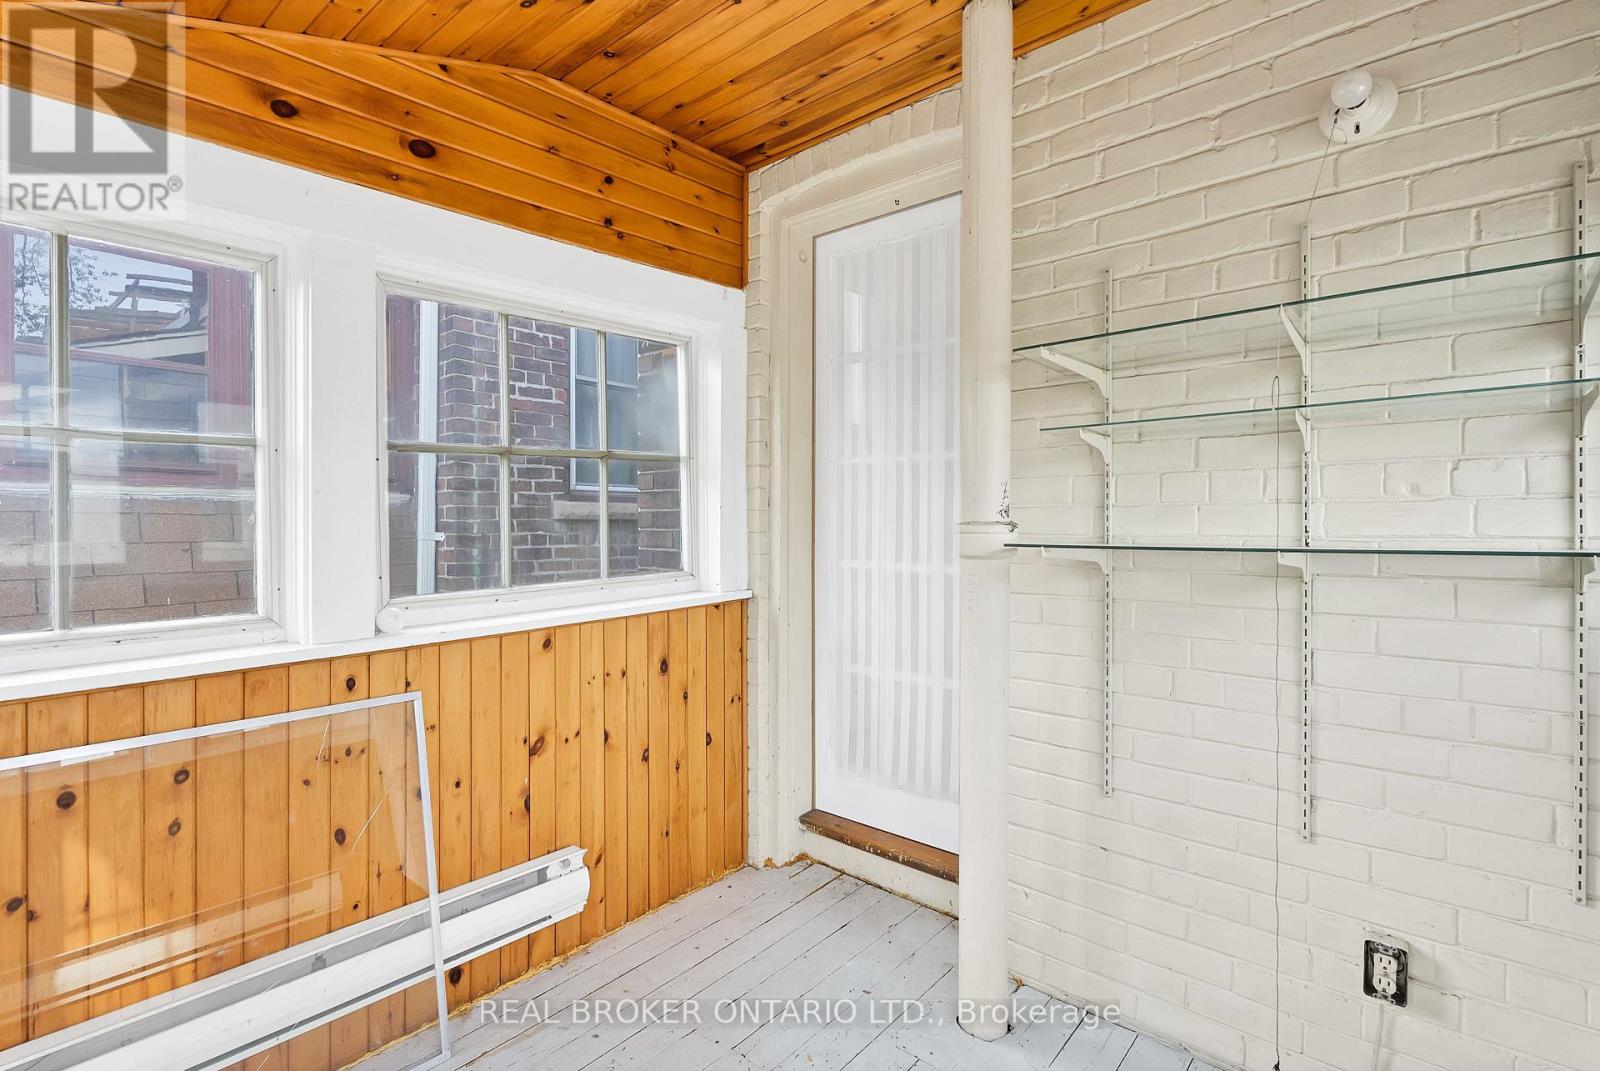
| Main Level | Sunroom | 2.4 m | 2.26 m | 2.4 m x 2.26 m |
https://www.realtor.ca/real-estate/29859457/main-25-dixon-avenue-toronto-the-beaches-the-beaches

Broker
(888) 311-1172
www.sherifnathoo.com/
www.facebook.com/sherifnathooteam
www.twitter.com/sherifnathoo
ca.linkedin.com/in/sherifnathoo/

130 King St W Unit 1900b
Toronto, Ontario M5X 1E3
(888) 311-1172
(888) 311-1172
onereal.ca/

The trademarks REALTOR®, REALTORS®, and the REALTOR® logo are controlled by The Canadian Real Estate Association (CREA) and identify real estate professionals who are members of CREA. The trademarks MLS®, Multiple Listing Service® and the associated logos are owned by The Canadian Real Estate Association (CREA) and identify the quality of services provided by real estate professionals who are members of CREA. The trademark DDF® is owned by The Canadian Real Estate Association (CREA) and identifies CREA's Data Distribution Facility (DDF®)
July 05 2026 03:01:34
Toronto Regional Real Estate Board
Real Broker Ontario Ltd.