
3133 Hiram Terrace Oakville, Ontario L6M 0P7

$1,689,000
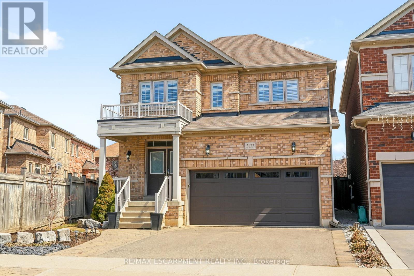
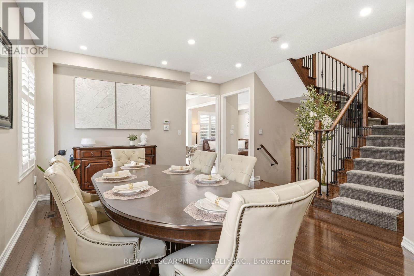
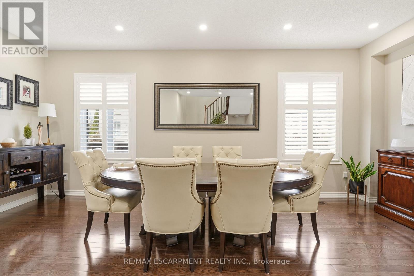
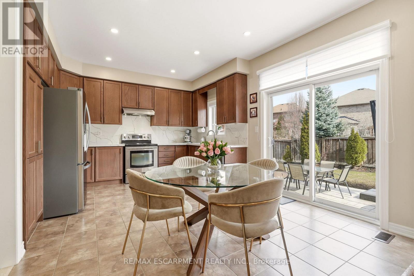
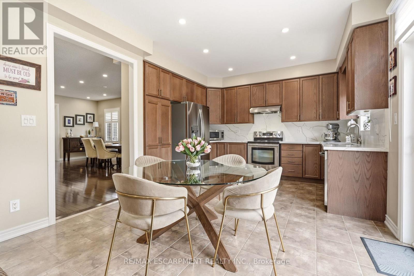
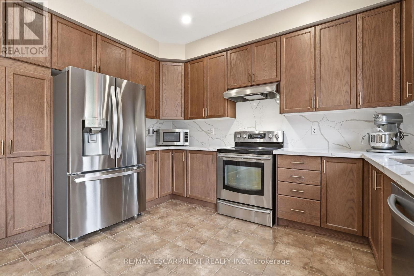
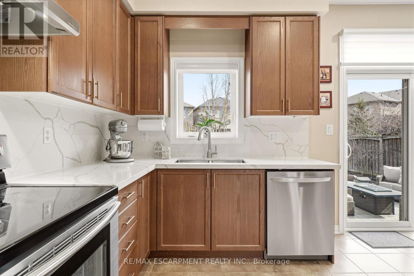
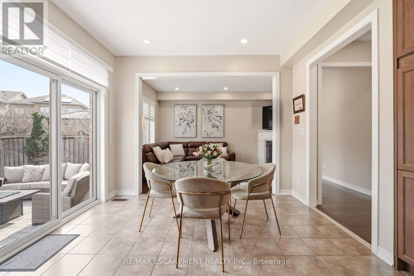
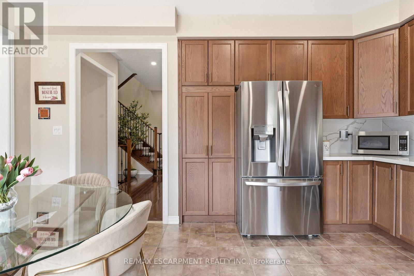
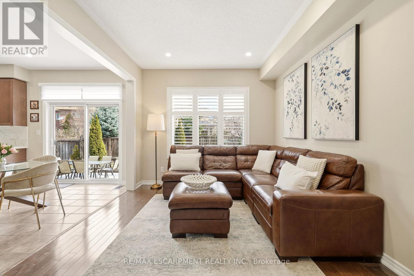
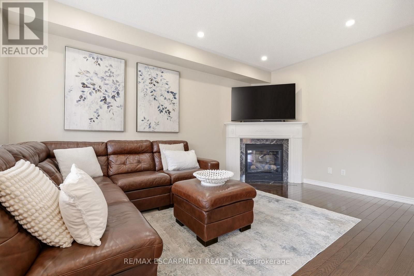
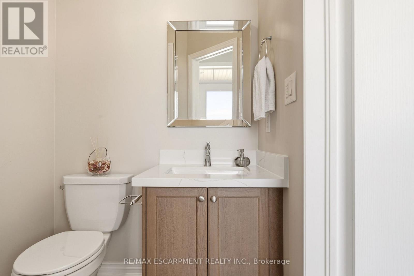
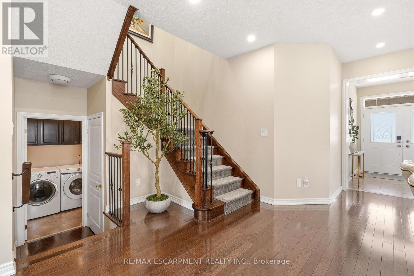
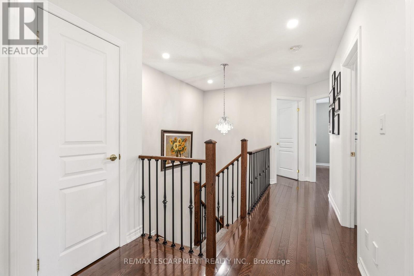
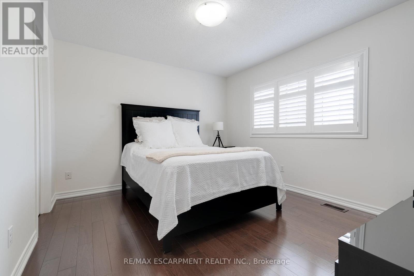
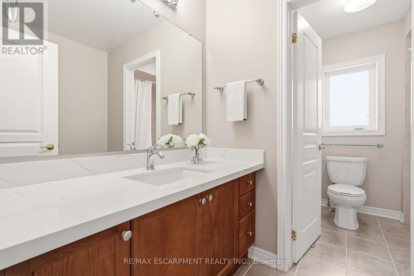
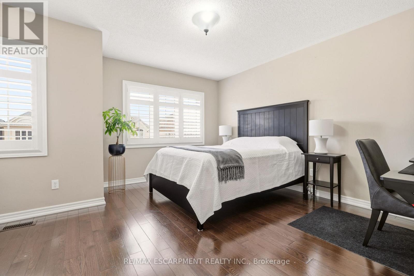
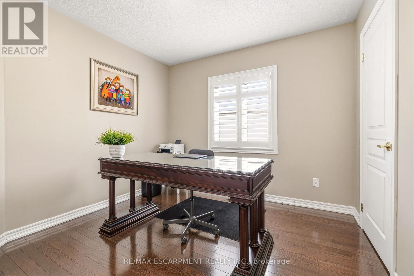
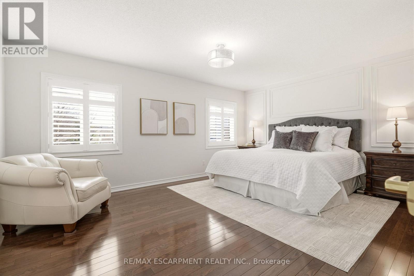
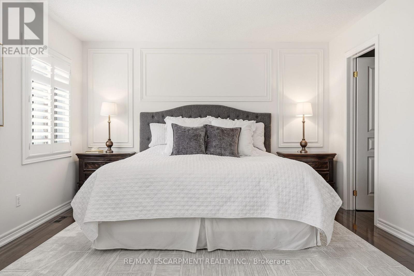
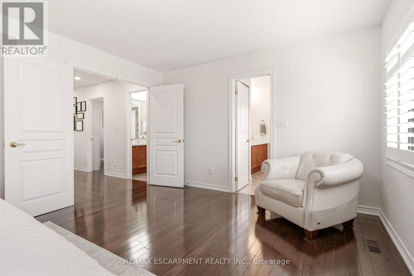
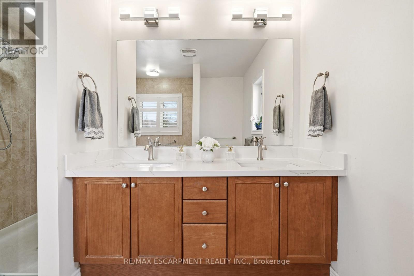
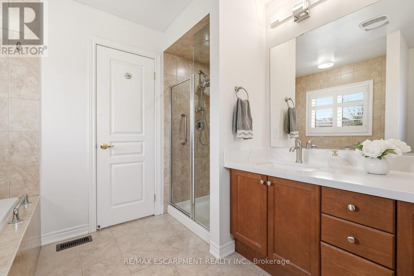
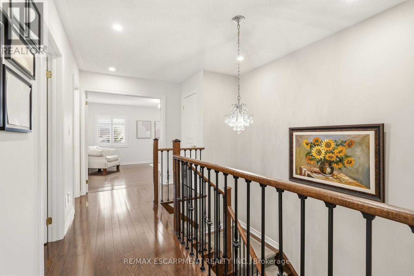
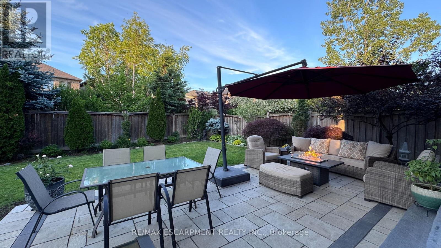
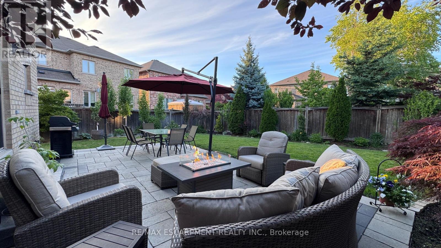
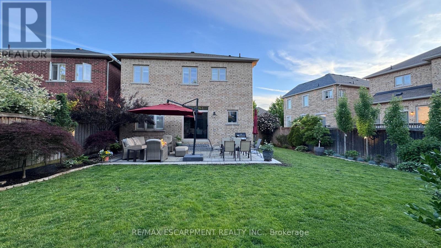
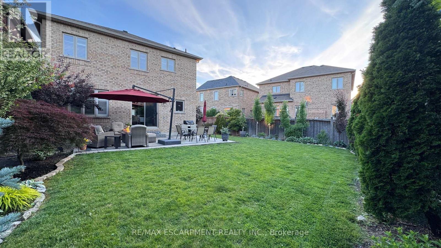
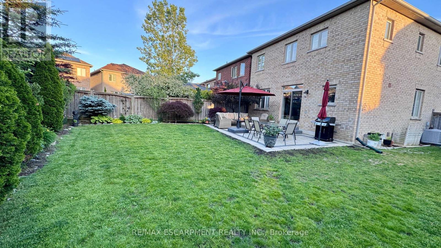
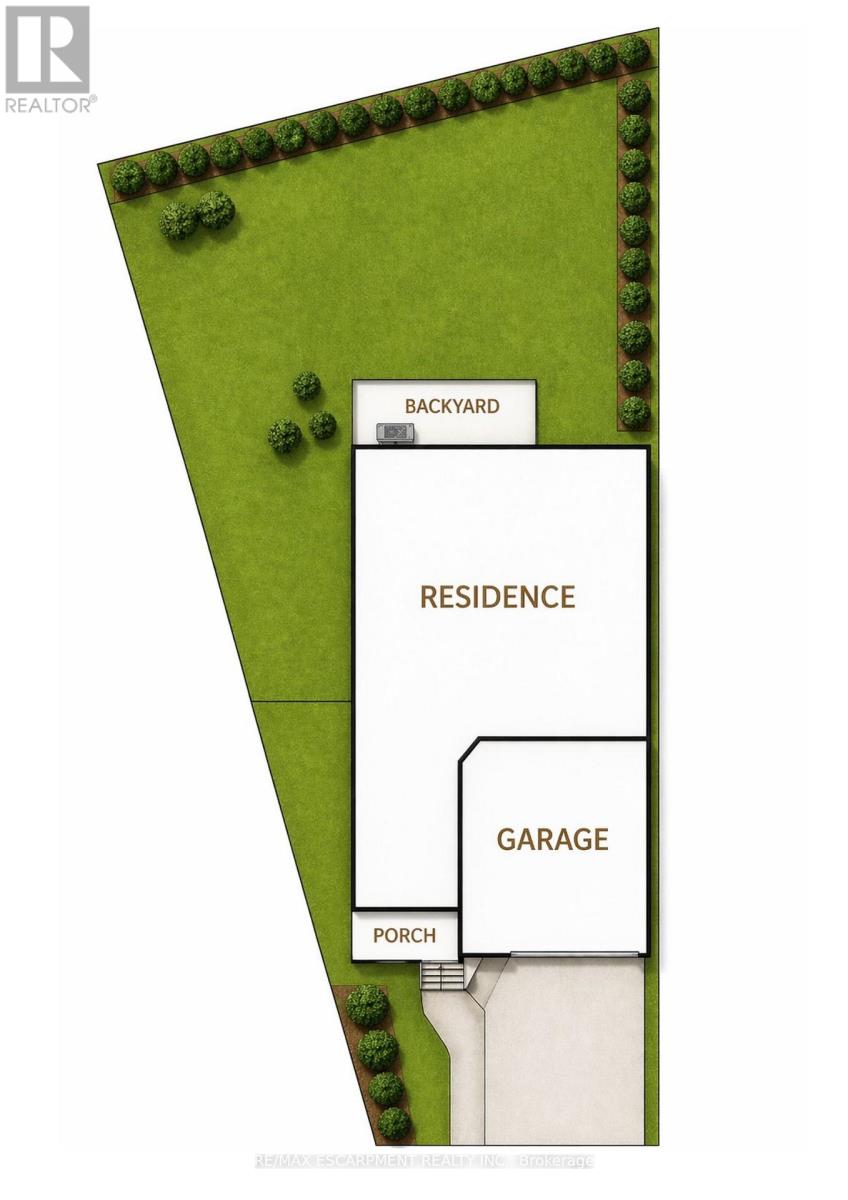
Beautifully updated 4-bedroom, 3-bathroom home situated on a premium pie-shaped lot in one of Oakville's most sought-after neighbourhoods. The bright, open-concept main floor showcases new hardwood flooring throughout and features a spacious living and dining area with a gas fireplace, seamlessly connected to the modern kitchen. The kitchen is complete with stainless steel appliances, quartz countertops, a matching quartz backsplash and sliding doors leading to the expansive backyard. Professionally landscaped, the fully fenced backyard offers a new interlocking stone patio. Upstairs, you'll find four generously sized bedrooms, 4-piece bathroom, and an oversized primary bedroom featuring double-door entry, a walk-in closet and a 5-piece ensuite with quartz countertops. The lower level boasts an open-concept layout, providing additional living space. Move in and enjoy this home on a quiet street, conveniently located close to shopping, major highways, schools and Oakville Trafalgar Memorial Hospital. (id:55460)
Property Details
| MLS® Number | W13247150 |
| Property Type | Single Family |
| Community Name | 1008 - GO Glenorchy |
| Amenities Near By | Hospital, Park, Place Of Worship, Public Transit, Schools |
| Parking Space Total | 4 |
Building
| Bathroom Total | 3 |
| Bedrooms Above Ground | 4 |
| Bedrooms Total | 4 |
| Age | 6 To 15 Years |
| Appliances | Garage Door Opener Remote(s), Dishwasher, Dryer, Garage Door Opener, Water Heater, Stove, Washer, Window Coverings, Refrigerator |
| Basement Development | Unfinished |
| Basement Type | Full (unfinished) |
| Construction Style Attachment | Detached |
| Cooling Type | Central Air Conditioning |
| Exterior Finish | Brick |
| Foundation Type | Poured Concrete |
| Half Bath Total | 1 |
| Heating Fuel | Natural Gas |
| Heating Type | Forced Air |
| Stories Total | 2 |
| Size Interior | 2,000 - 2,500 Ft2 |
| Type | House |
| Utility Water | Municipal Water |
Parking
| Attached Garage | |
| Garage |
Land
| Acreage | No |
| Land Amenities | Hospital, Park, Place Of Worship, Public Transit, Schools |
| Sewer | Sanitary Sewer |
| Size Depth | 118 Ft ,3 In |
| Size Frontage | 30 Ft ,6 In |
| Size Irregular | 30.5 X 118.3 Ft |
| Size Total Text | 30.5 X 118.3 Ft |
Rooms
| Level | Type | Length | Width | Dimensions |
|---|---|---|---|---|
| Second Level | Bedroom | 4.41 m | 4.69 m | 4.41 m x 4.69 m |
| Second Level | Bedroom 2 | 4.5 m | 3.41 m | 4.5 m x 3.41 m |
| Second Level | Bedroom 3 | 3.17 m | 3.09 m | 3.17 m x 3.09 m |
| Second Level | Primary Bedroom | 5.17 m | 3.49 m | 5.17 m x 3.49 m |
| Basement | Other | 2.81 m | 1.84 m | 2.81 m x 1.84 m |
| Basement | Other | 8.17 m | 12.8 m | 8.17 m x 12.8 m |
| Main Level | Dining Room | 3.01 m | 5.99 m | 3.01 m x 5.99 m |
| Main Level | Kitchen | 2.9 m | 3.78 m | 2.9 m x 3.78 m |
| Main Level | Eating Area | 1.96 m | 3.49 m | 1.96 m x 3.49 m |
| Main Level | Living Room | 3.21 m | 4.82 m | 3.21 m x 4.82 m |
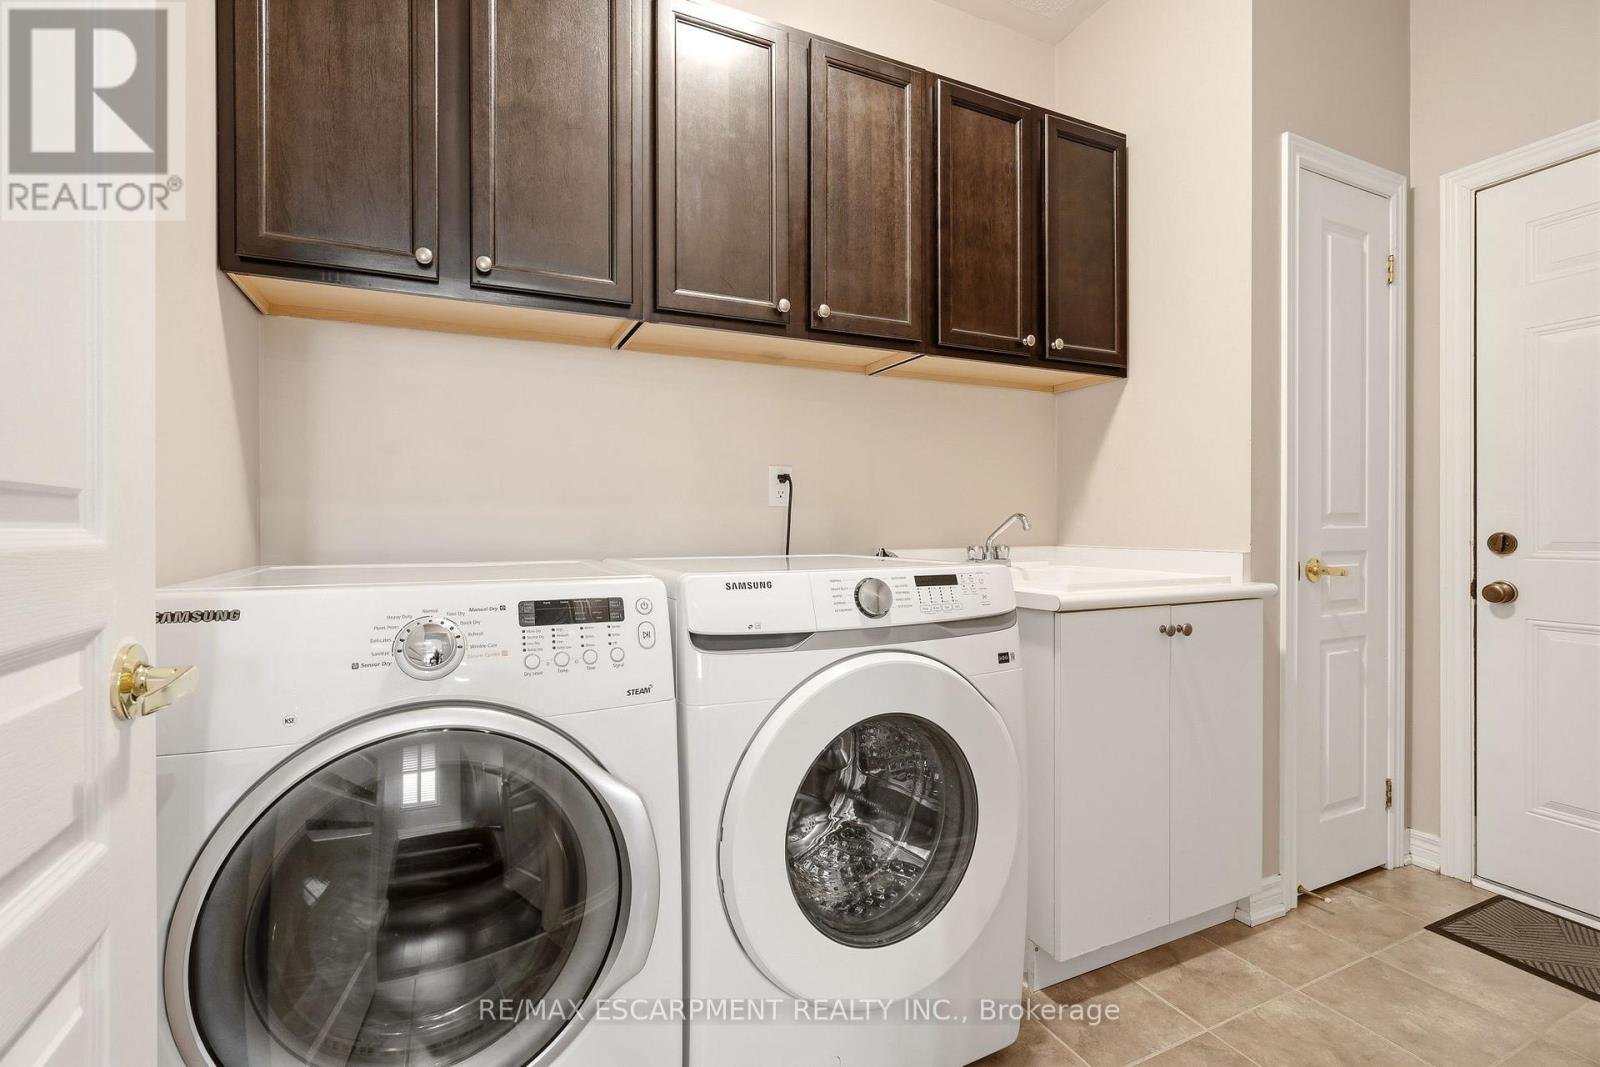
| Main Level | Laundry Room | 1.88 m | 3.08 m | 1.88 m x 3.08 m |
Salesperson
(905) 631-8118
502 Brant St #1a
Burlington, Ontario L7R 2G4
(905) 631-8118
(905) 631-5445

The trademarks REALTOR®, REALTORS®, and the REALTOR® logo are controlled by The Canadian Real Estate Association (CREA) and identify real estate professionals who are members of CREA. The trademarks MLS®, Multiple Listing Service® and the associated logos are owned by The Canadian Real Estate Association (CREA) and identify the quality of services provided by real estate professionals who are members of CREA. The trademark DDF® is owned by The Canadian Real Estate Association (CREA) and identifies CREA's Data Distribution Facility (DDF®)
July 24 2026 03:36:30
Toronto Regional Real Estate Board
RE/MAX Escarpment Realty Inc.