
612 Romaine Street Peterborough, Ontario K9J 2E4


$599,900
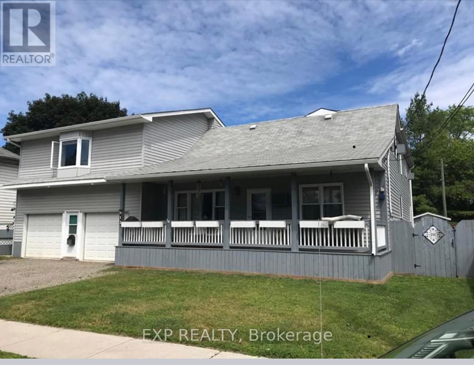
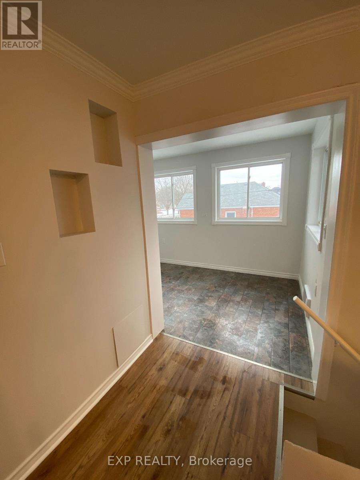
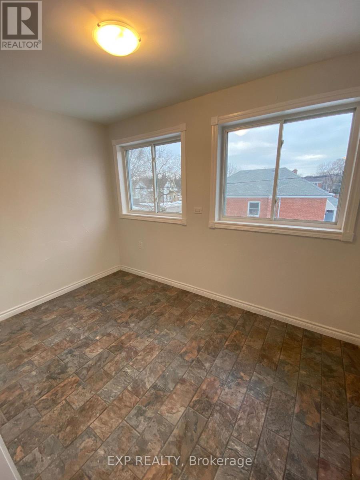
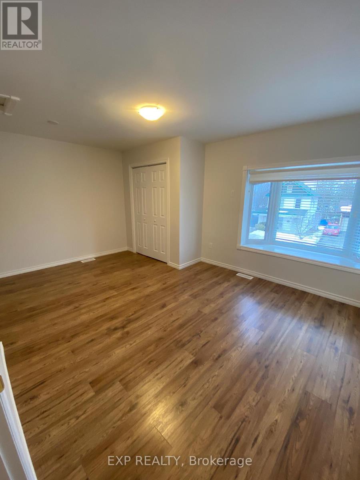
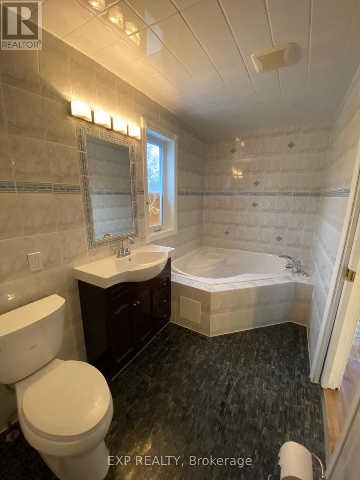
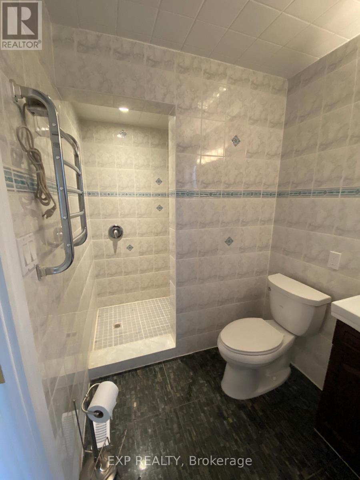
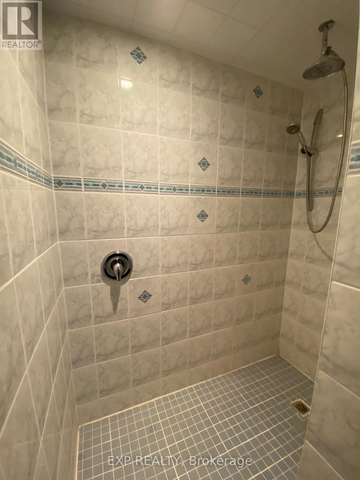
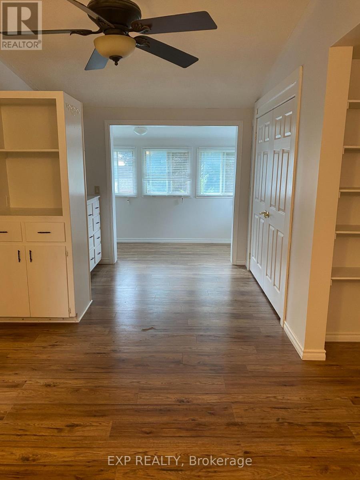
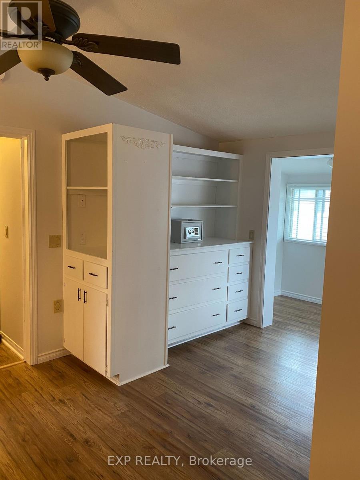
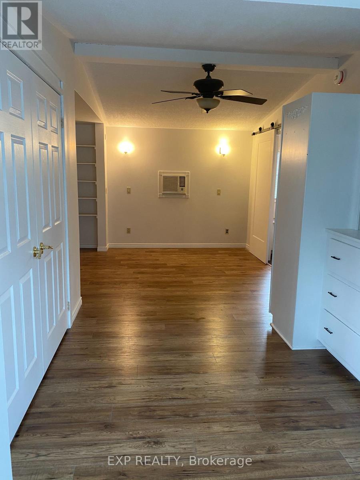
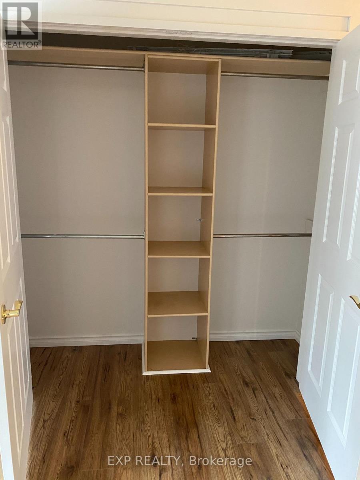
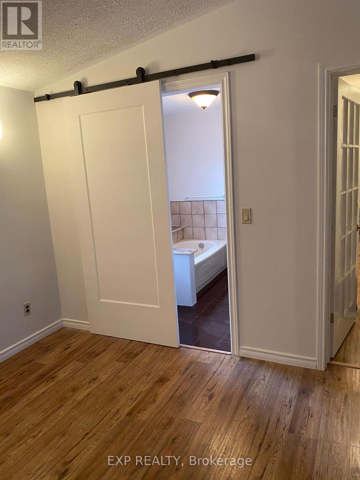
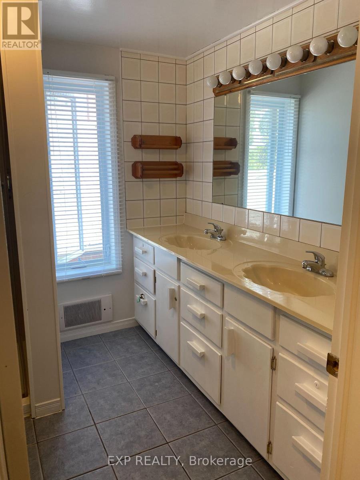
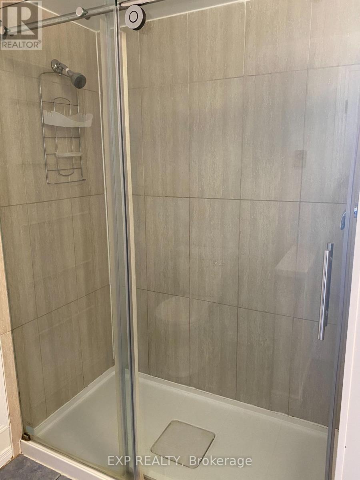
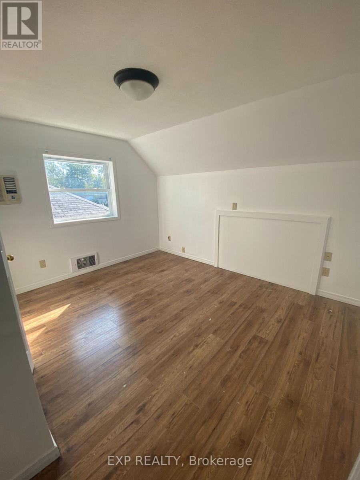
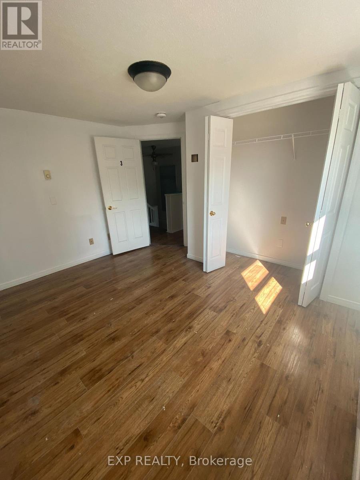
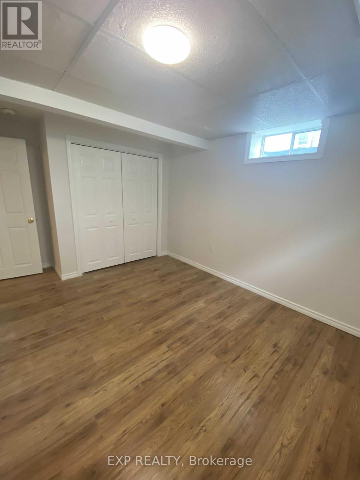
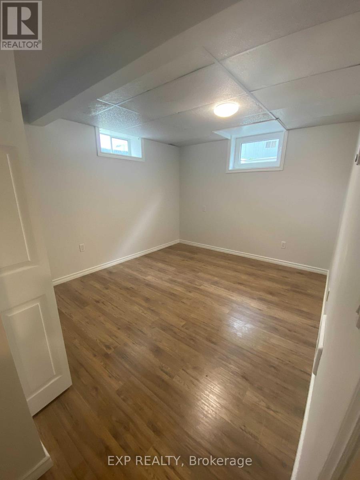
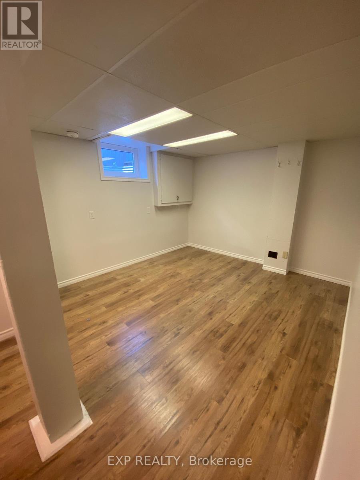
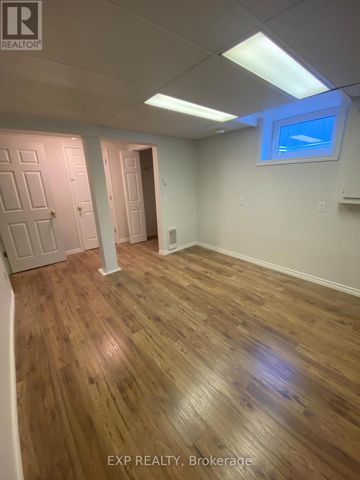
**LICENSED STUDENT RENTAL INVESTMENT - 10 BEDROOMS + GARAGE INCOME** Excellent investment opportunity at 612 Romaine Street. This established Peterborough student rental features ** 10 rentable bedrooms, 5 bathrooms, additional garage income and a City of Peterborough Rental Dwelling Large licence currently in place. **Current rental income is **$6,600/month with only one bedroom vacant**. Leasing the vacant room at the anticipated $800/month would increase potential income to approximately **$7,400/month or $88,800 annually**, based on the existing rent structure. **INVESTMENT HIGHLIGHTS: *10 rentable bedrooms, *5 bathrooms, *Garage rental income, *$6,600/month current income, *Only 1 bedroom currently vacant, *$7,400/month potential at full occupancy, *$88,800 potential annual gross income, *City of Peterborough rental licence, *Professional property management in place, *Current student-rental insurance quote available, *Multiple parking spaces. At **$659,900**, this property offers an attractive opportunity for investors seeking established student housing or an addition to an existing rental portfolio. An established income-producing property with **10 bedroom revenue streams, additional garage income and immediate upside from filling the single vacancy. **All income, expenses, licensing and investment information should be independently verified by the purchaser. (id:55460)
Property Details
| MLS® Number | X13246280 |
| Property Type | Single Family |
| Community Name | Otonabee Ward 1 |
| Parking Space Total | 6 |
| Structure | Porch |
Building
| Bathroom Total | 5 |
| Bedrooms Above Ground | 7 |
| Bedrooms Below Ground | 3 |
| Bedrooms Total | 10 |
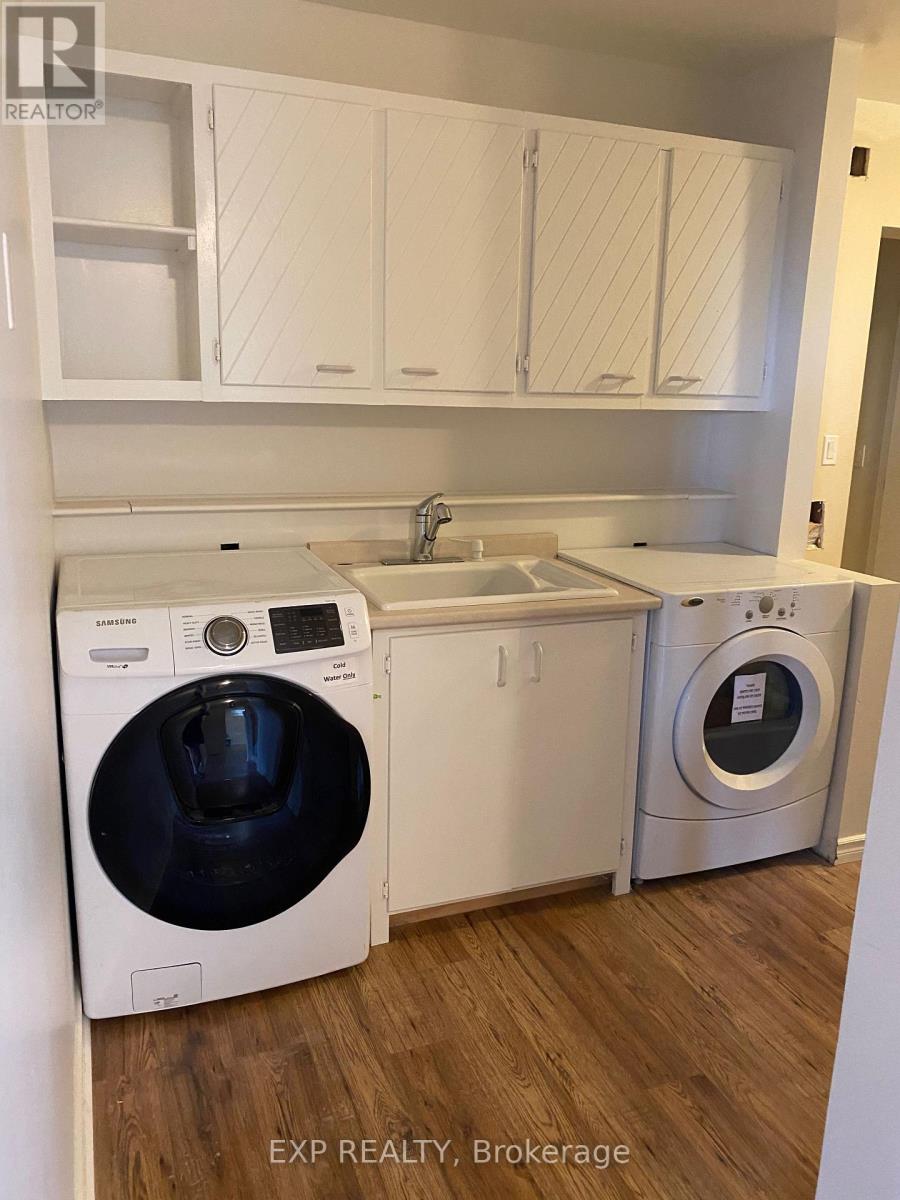
| Appliances | Water Heater, Central Vacuum, Dishwasher, Dryer, Freezer, Oven, Range, Stove, Washer, Refrigerator |
| Basement Development | Finished |
| Basement Type | Full (finished) |
| Construction Style Attachment | Detached |
| Cooling Type | None |
| Exterior Finish | Vinyl Siding |
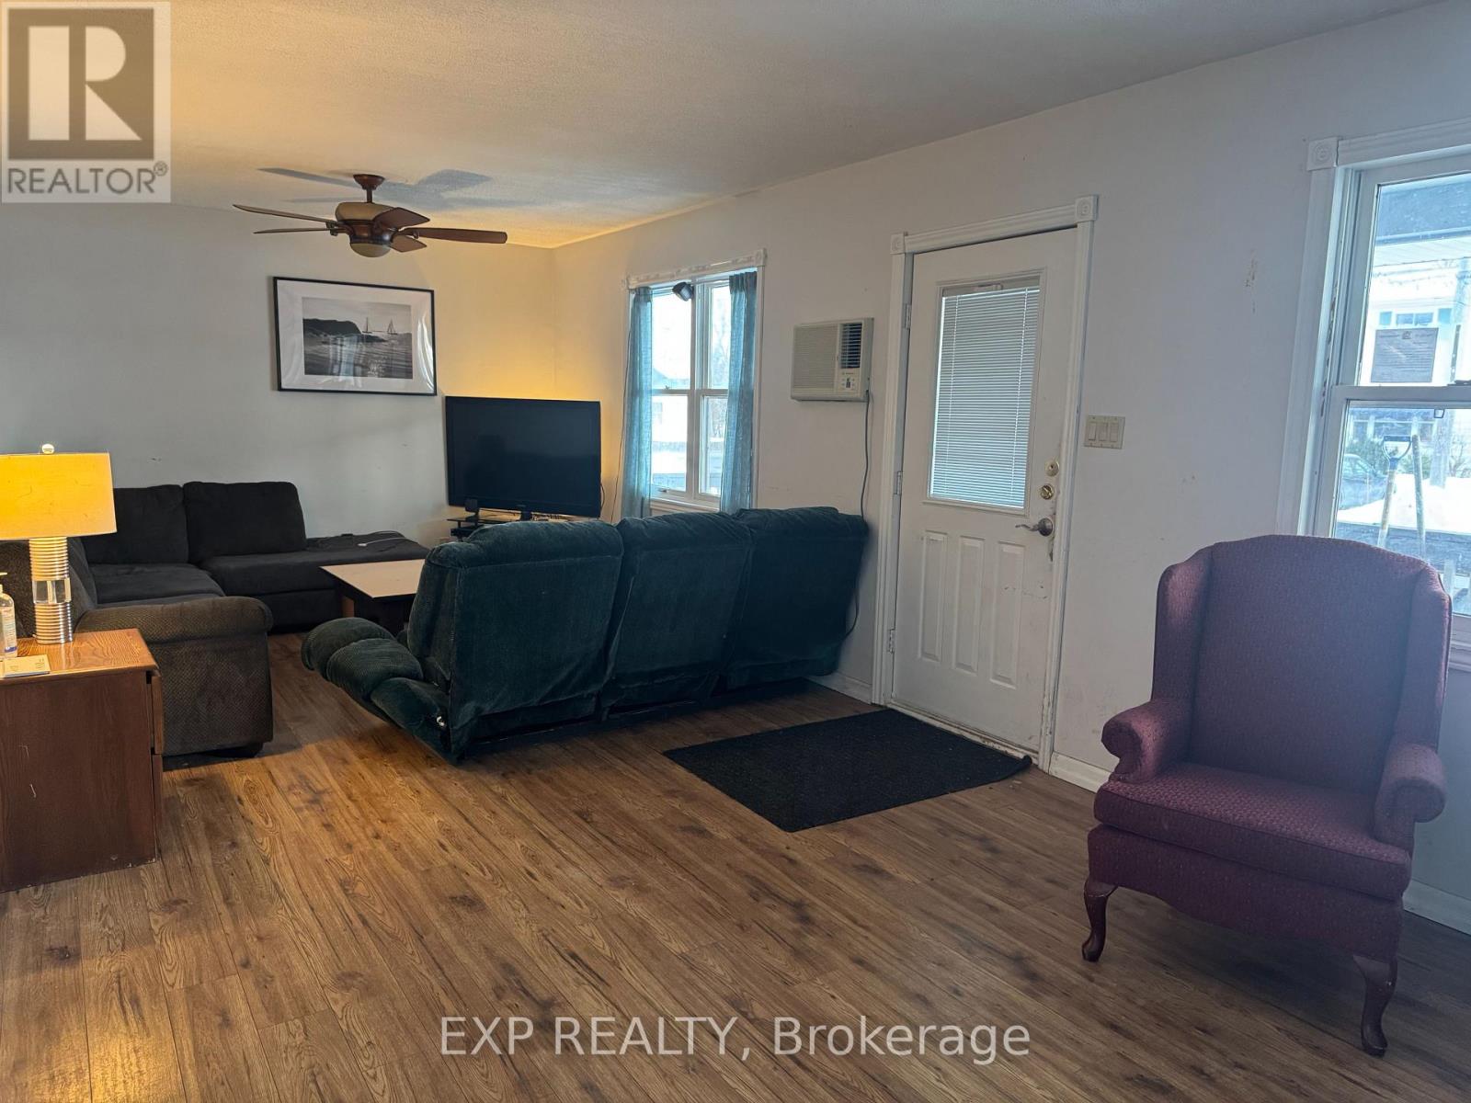
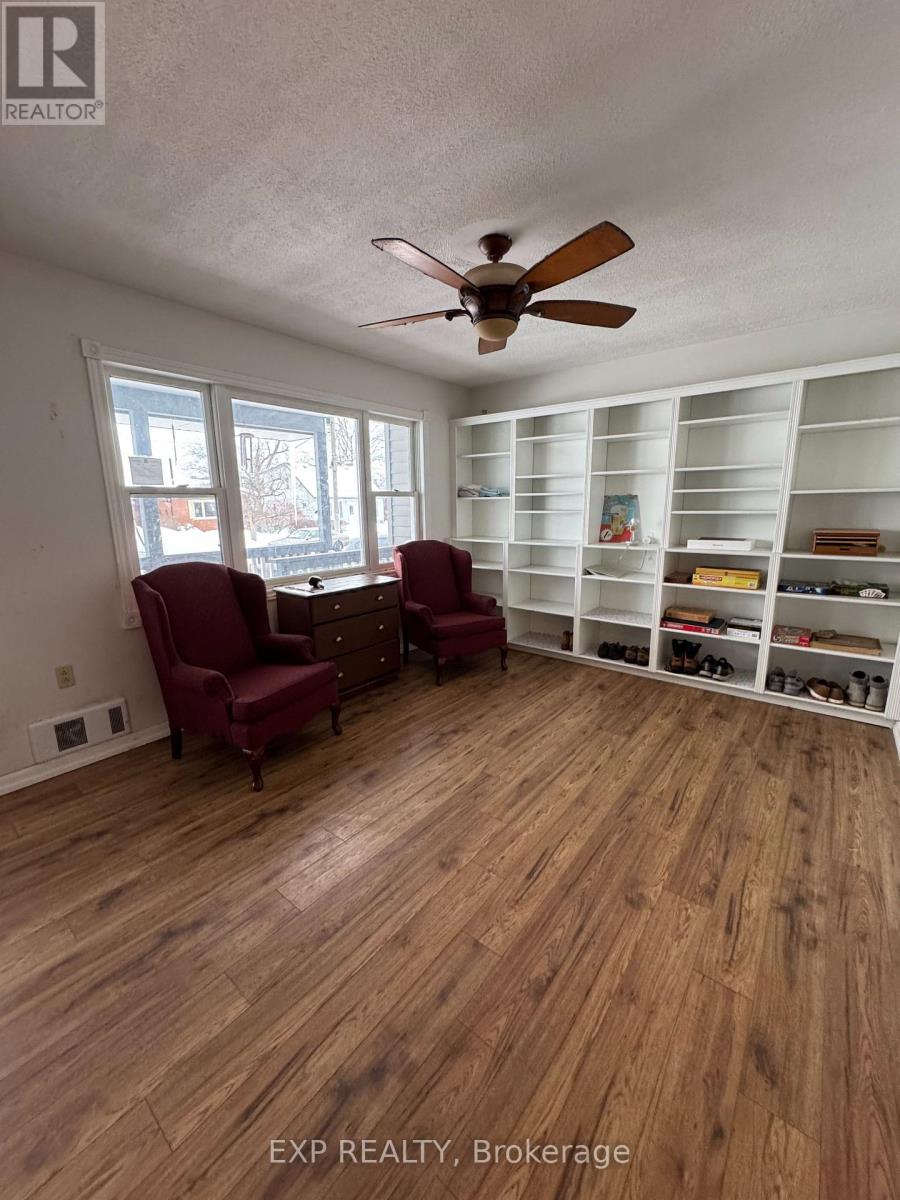
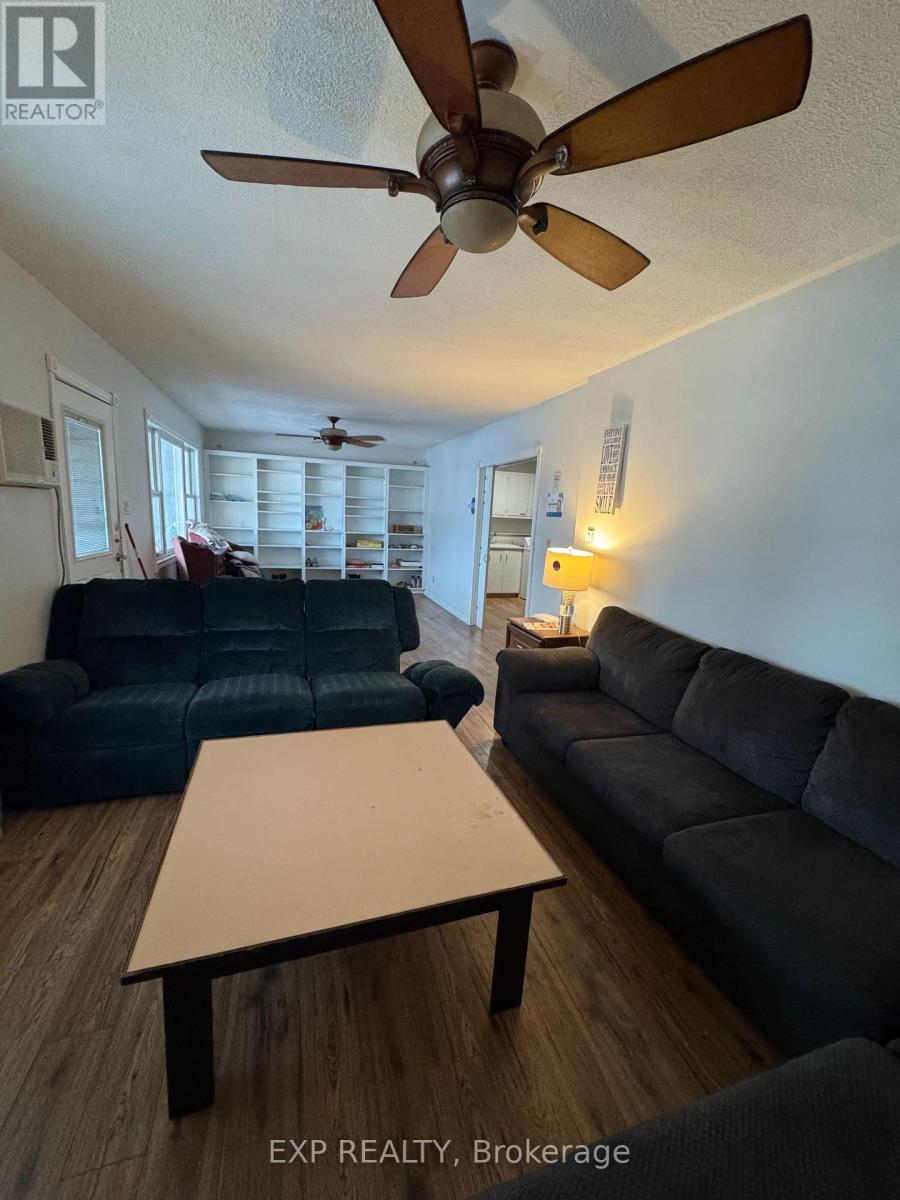
| Flooring Type | Laminate |
| Foundation Type | Poured Concrete |
| Heating Fuel | Electric |
| Heating Type | Baseboard Heaters |
| Stories Total | 2 |
| Size Interior | 3,500 - 5,000 Sqft |
| Type | House |
| Utility Water | Municipal Water |
Parking
| Garage |
Land
| Acreage | No |
| Sewer | Sanitary Sewer |
| Size Depth | 83 Ft ,10 In |
| Size Frontage | 68 Ft |
| Size Irregular | 68 X 83.9 Ft |
| Size Total Text | 68 X 83.9 Ft |
| Zoning Description | R1 |
Rooms
| Level | Type | Length | Width | Dimensions |
|---|---|---|---|---|
| Second Level | Bedroom | 3.38 m | 2.64 m | 3.38 m x 2.64 m |
| Second Level | Bedroom | 4.75 m | 3.38 m | 4.75 m x 3.38 m |
| Second Level | Bedroom | 7.44 m | 3.51 m | 7.44 m x 3.51 m |
| Second Level | Bedroom | 3.97 m | 3.52 m | 3.97 m x 3.52 m |
| Second Level | Bedroom | 3.63 m | 3.54 m | 3.63 m x 3.54 m |
| Second Level | Bedroom | 5.35 m | 2.84 m | 5.35 m x 2.84 m |
| Second Level | Sitting Room | 3.42 m | 2.17 m | 3.42 m x 2.17 m |
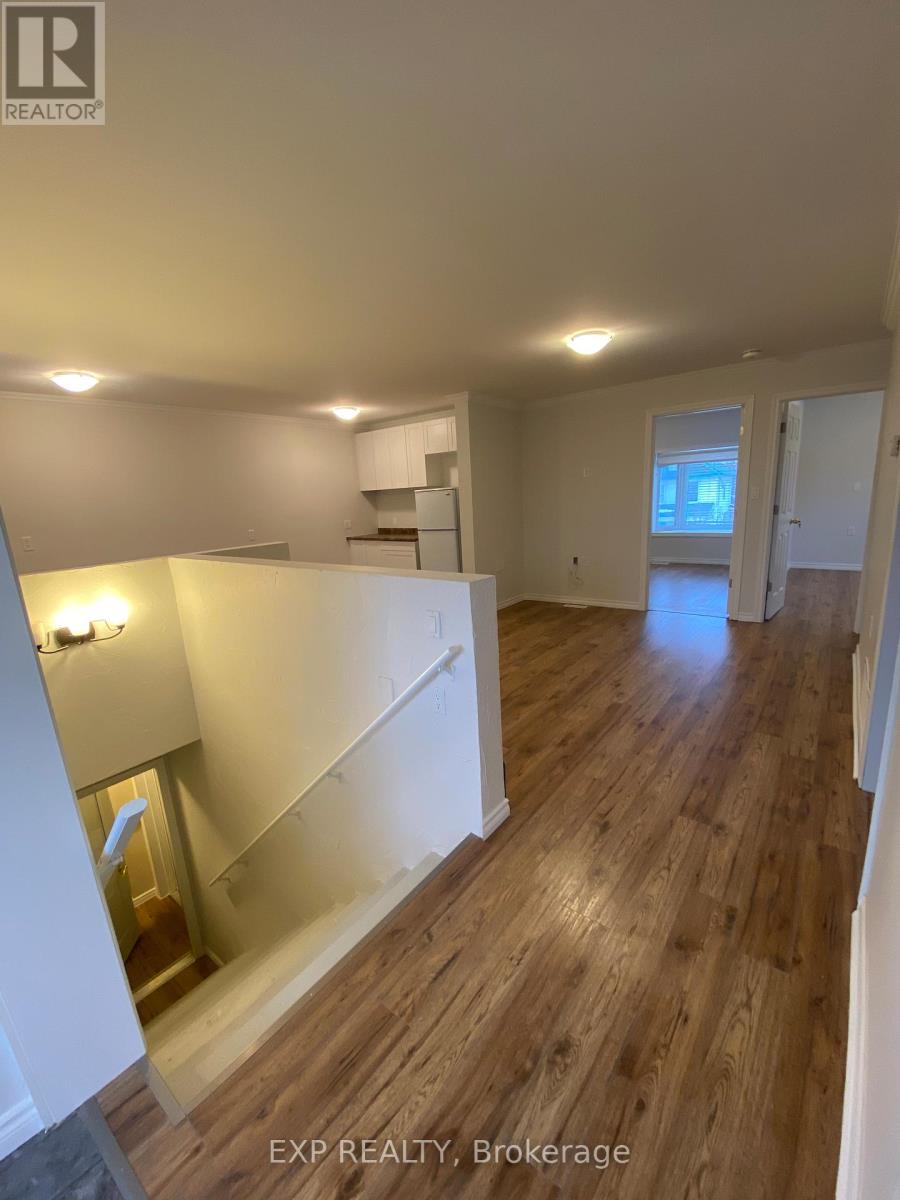
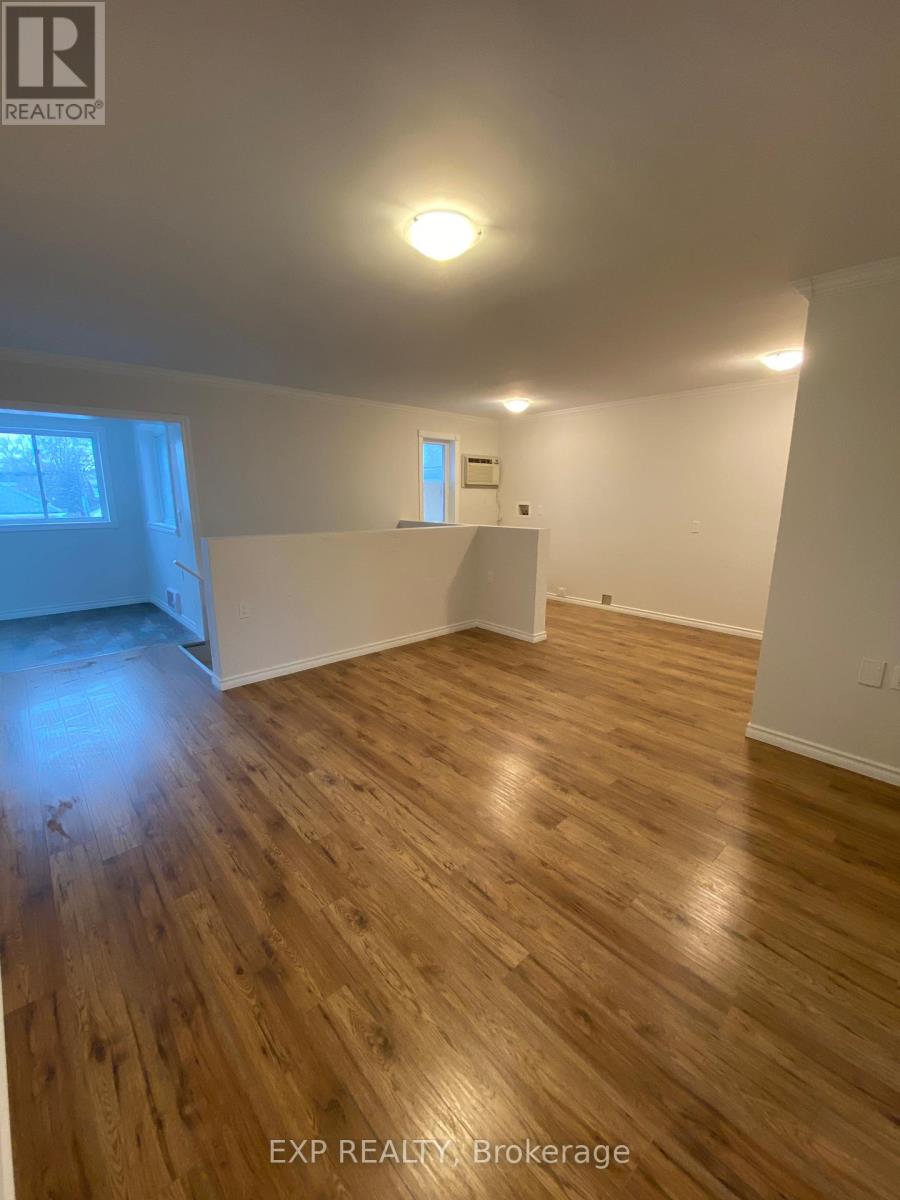
| Second Level | Living Room | 5.43 m | 3.84 m | 5.43 m x 3.84 m |
| Basement | Bedroom | 3.03 m | 4.3 m | 3.03 m x 4.3 m |
| Basement | Bedroom | 3.63 m | 2.65 m | 3.63 m x 2.65 m |
| Basement | Bedroom | 4.87 m | 3.24 m | 4.87 m x 3.24 m |
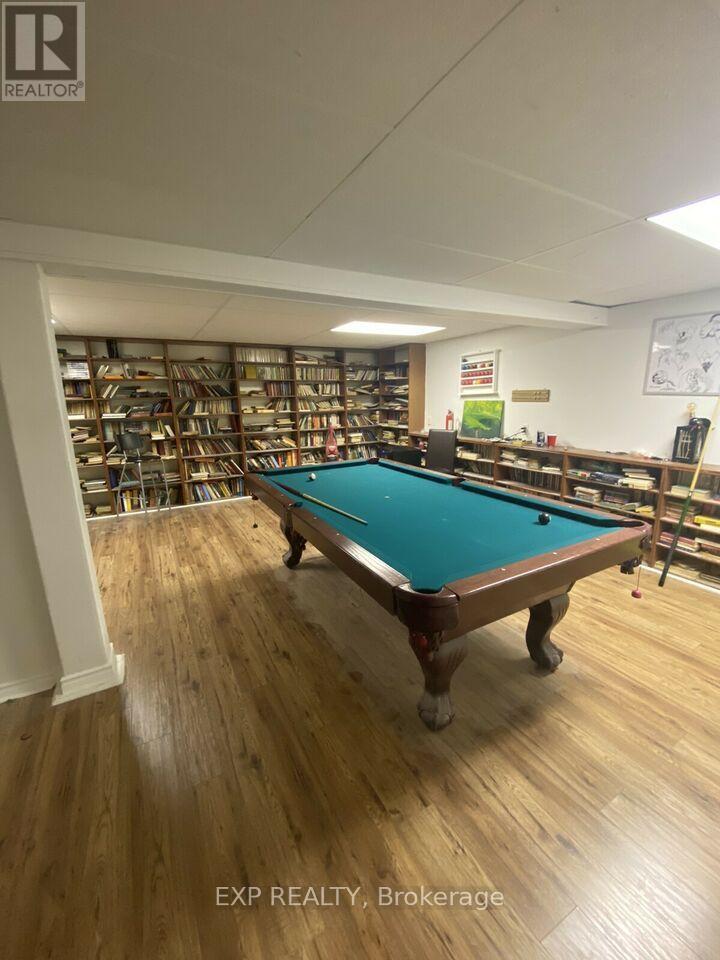
| Basement | Recreational, Games Room | 6.41 m | 5.02 m | 6.41 m x 5.02 m |
| Main Level | Living Room | 8.91 m | 3.5 m | 8.91 m x 3.5 m |
| Main Level | Dining Room | 4.11 m | 2.67 m | 4.11 m x 2.67 m |
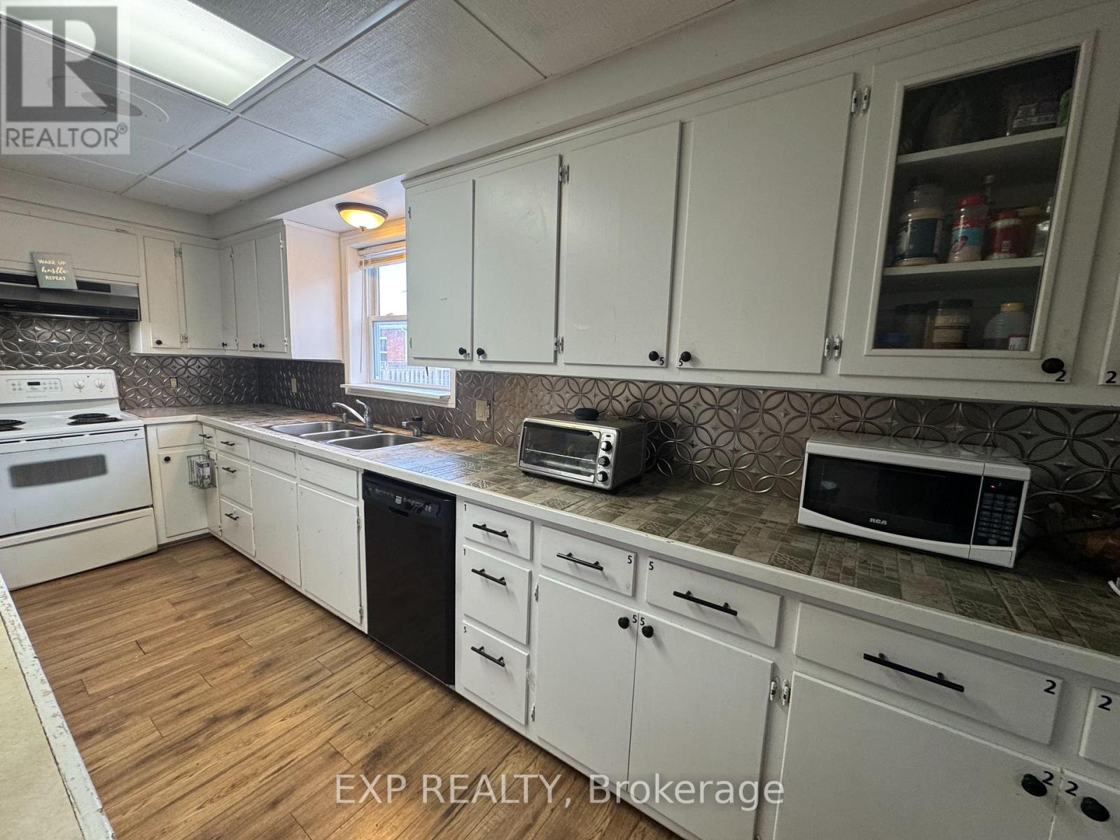
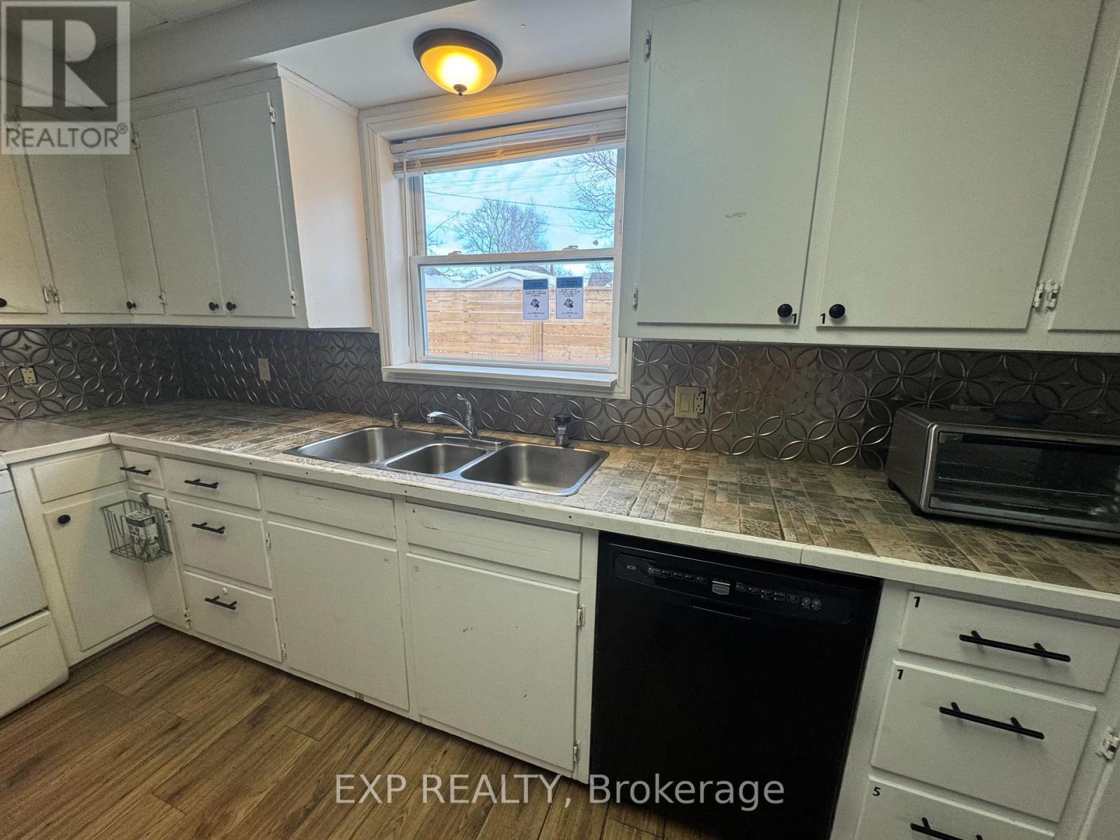
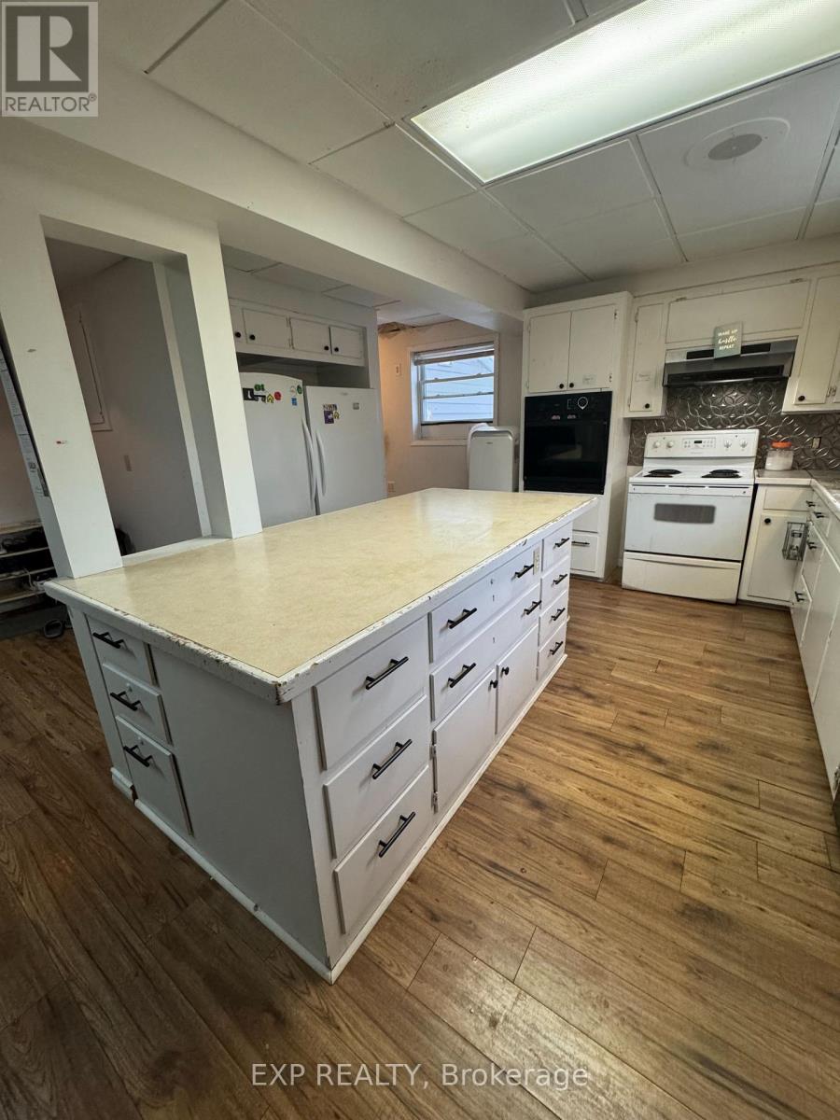
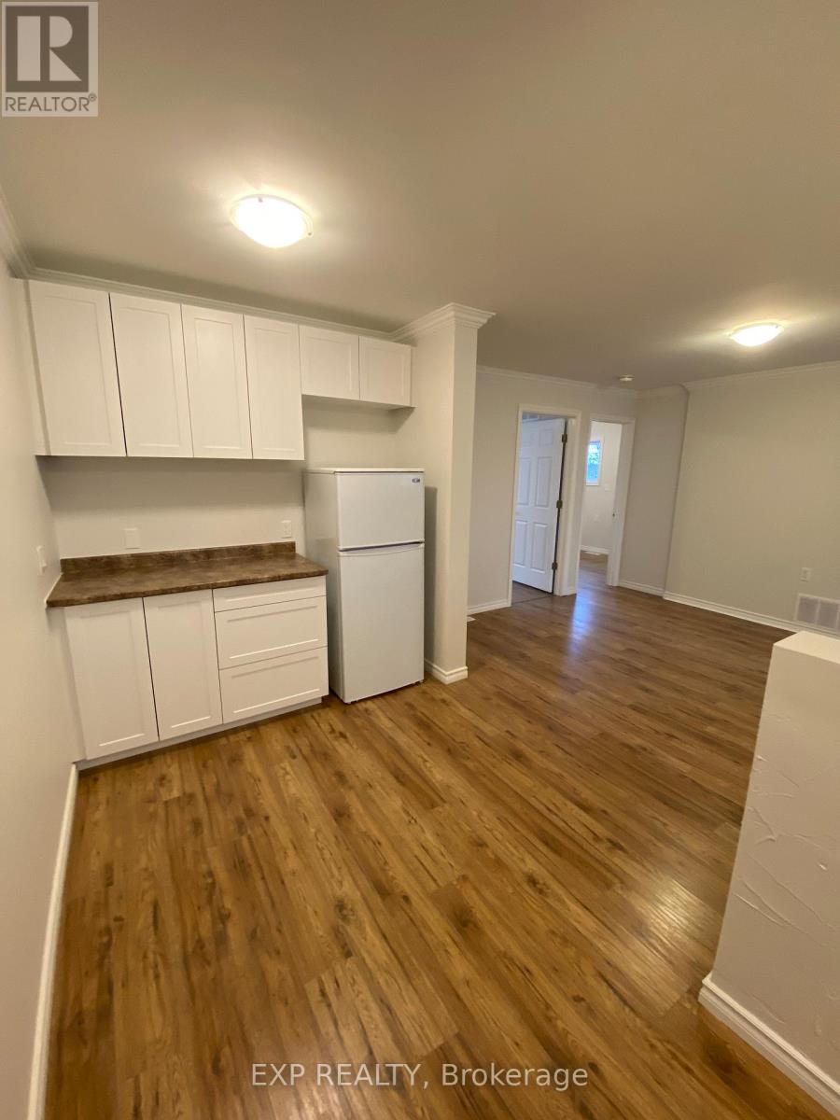
| Main Level | Kitchen | 7.12 m | 5.75 m | 7.12 m x 5.75 m |
| Main Level | Bedroom | 7.12 m | 3.64 m | 7.12 m x 3.64 m |
Utilities
| Electricity | Installed |
| Sewer | Installed |
Salesperson
(866) 530-7737

4711 Yonge St 10th Flr, 106430
Toronto, Ontario M2N 6K8
(866) 530-7737

The trademarks REALTOR®, REALTORS®, and the REALTOR® logo are controlled by The Canadian Real Estate Association (CREA) and identify real estate professionals who are members of CREA. The trademarks MLS®, Multiple Listing Service® and the associated logos are owned by The Canadian Real Estate Association (CREA) and identify the quality of services provided by real estate professionals who are members of CREA. The trademark DDF® is owned by The Canadian Real Estate Association (CREA) and identifies CREA's Data Distribution Facility (DDF®)
October 09 2026 07:07:18
Toronto Regional Real Estate Board
Exp Realty