
441 Mud Street Hamilton, Ontario L8J 3B6

$999,000
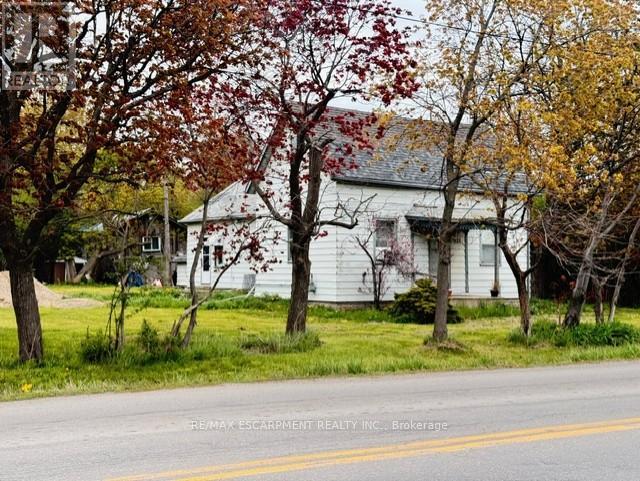
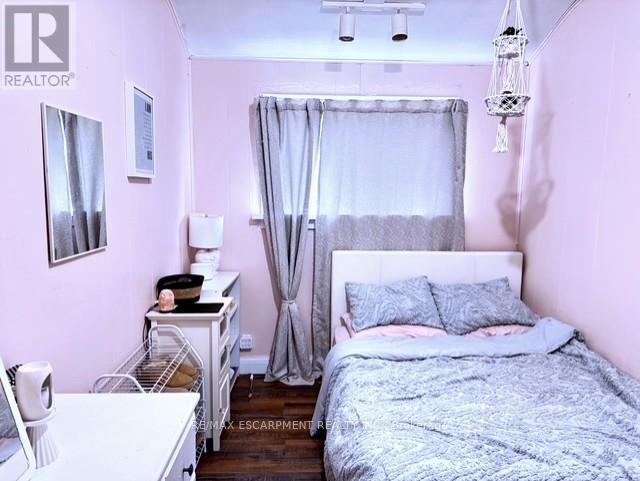
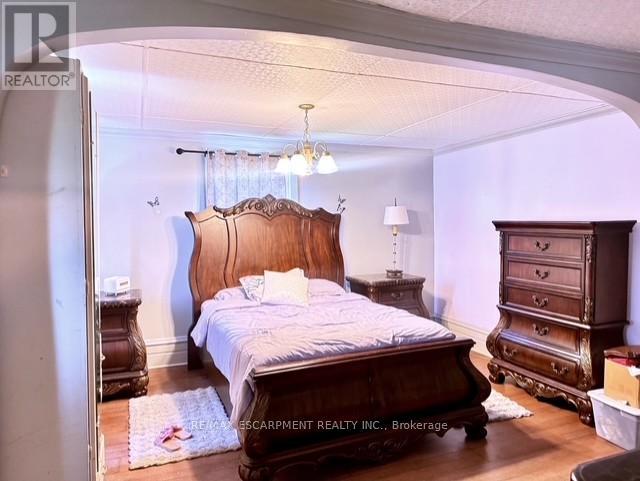
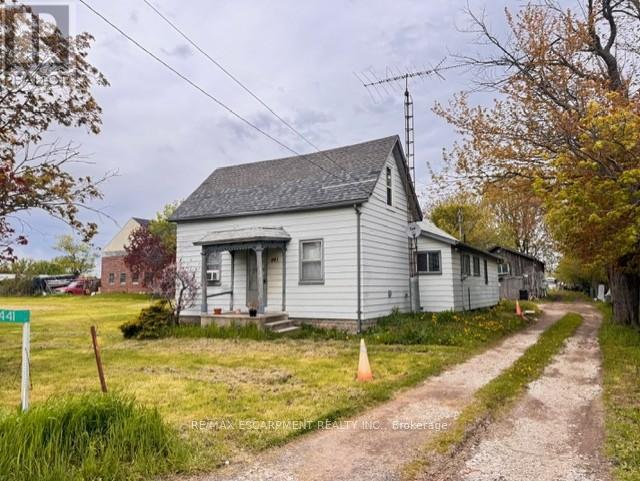
Rare opportunity to own 3.5 acres in Stoney Creek. Existing cottage-style dwelling with endless potential. Renovate, rebuild, or start fresh and build your dream home. Large rural lot with mature trees offering privacy and space that is increasingly hard to find. Severance may be possible. A unique offering for those looking to invest in land, create a private retreat, or explore future development potential. Buyers to satisfy themselves regarding zoning, severance, and development possibilities. RSA (id:55460)
Property Details
| MLS® Number | X13136464 |
| Property Type | Single Family |
| Community Name | Rural Stoney Creek |
| Features | Flat Site |
| Parking Space Total | 10 |
Building
| Bathroom Total | 1 |
| Bedrooms Above Ground | 2 |
| Bedrooms Total | 2 |
| Age | 100+ Years |
| Appliances | All, Dryer, Stove, Washer, Refrigerator |
| Basement Type | Crawl Space |
| Construction Style Attachment | Detached |
| Cooling Type | Window Air Conditioner |
| Exterior Finish | Steel |
| Foundation Type | Stone |
| Heating Fuel | Natural Gas |
| Heating Type | Forced Air |
| Stories Total | 2 |
| Size Interior | 1,500 - 2,000 Ft2 |
| Type | House |
| Utility Water | Cistern |
Parking
| No Garage |
Land
| Acreage | No |
| Size Depth | 750 Ft ,9 In |
| Size Frontage | 247 Ft ,6 In |
| Size Irregular | 247.5 X 750.8 Ft |
| Size Total Text | 247.5 X 750.8 Ft |
| Zoning Description | A1, S1 |
Rooms
| Level | Type | Length | Width | Dimensions |
|---|---|---|---|---|
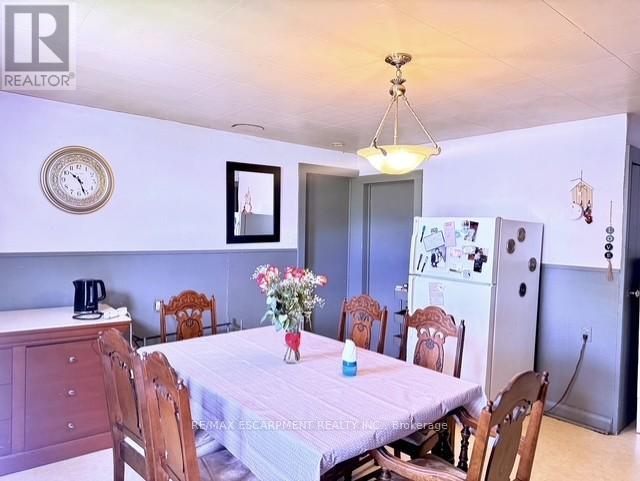
| Main Level | Dining Room | 4.11 m | 4.01 m | 4.11 m x 4.01 m |
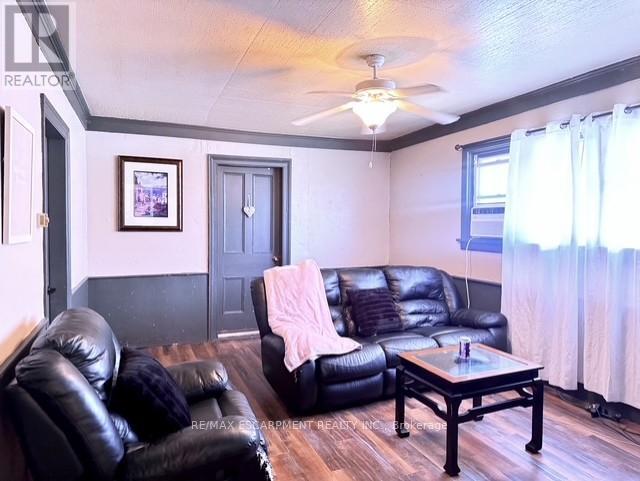
| Main Level | Family Room | 5.31 m | 3.71 m | 5.31 m x 3.71 m |
| Main Level | Office | 3.35 m | 2.77 m | 3.35 m x 2.77 m |
| Main Level | Bedroom | 4.93 m | 4.62 m | 4.93 m x 4.62 m |
| Main Level | Laundry Room | Measurements not available | ||
| Main Level | Bathroom | Measurements not available | ||
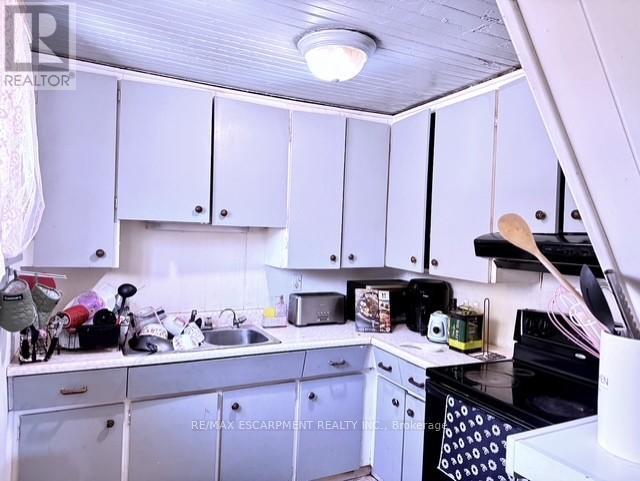
| Main Level | Kitchen | 2.97 m | 2.36 m | 2.97 m x 2.36 m |
| Main Level | Bedroom | 3.25 m | 2.69 m | 3.25 m x 2.69 m |
| Main Level | Mud Room | 2.36 m | 1.91 m | 2.36 m x 1.91 m |
Utilities
| Electricity | Available |
https://www.realtor.ca/real-estate/29761813/441-mud-street-hamilton-rural-stoney-creek

Salesperson
(905) 575-5478
1595 Upper James St #4b
Hamilton, Ontario L9B 0H7
(905) 575-5478
(905) 575-7217

The trademarks REALTOR®, REALTORS®, and the REALTOR® logo are controlled by The Canadian Real Estate Association (CREA) and identify real estate professionals who are members of CREA. The trademarks MLS®, Multiple Listing Service® and the associated logos are owned by The Canadian Real Estate Association (CREA) and identify the quality of services provided by real estate professionals who are members of CREA. The trademark DDF® is owned by The Canadian Real Estate Association (CREA) and identifies CREA's Data Distribution Facility (DDF®)
June 19 2026 07:28:37
Toronto Regional Real Estate Board
RE/MAX Escarpment Realty Inc.