
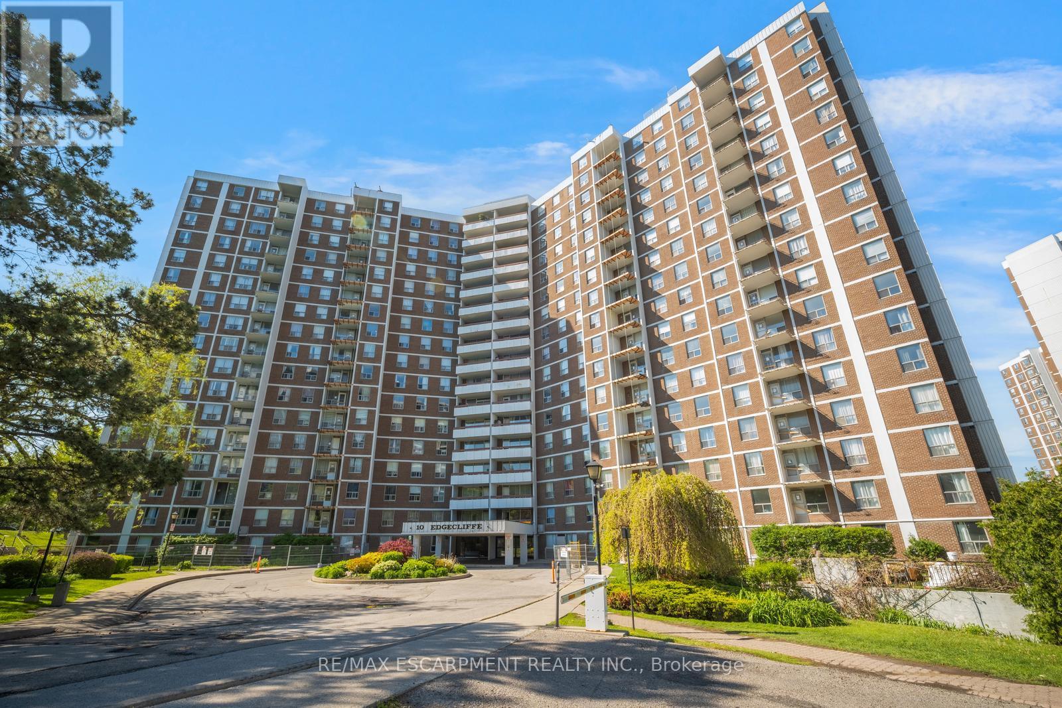
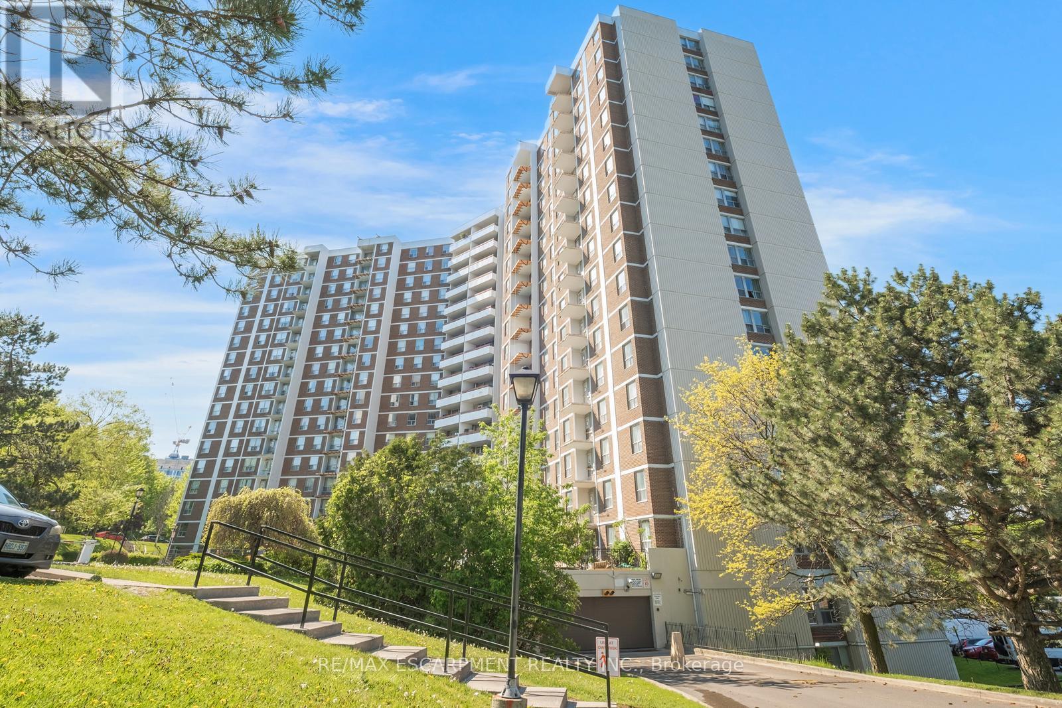
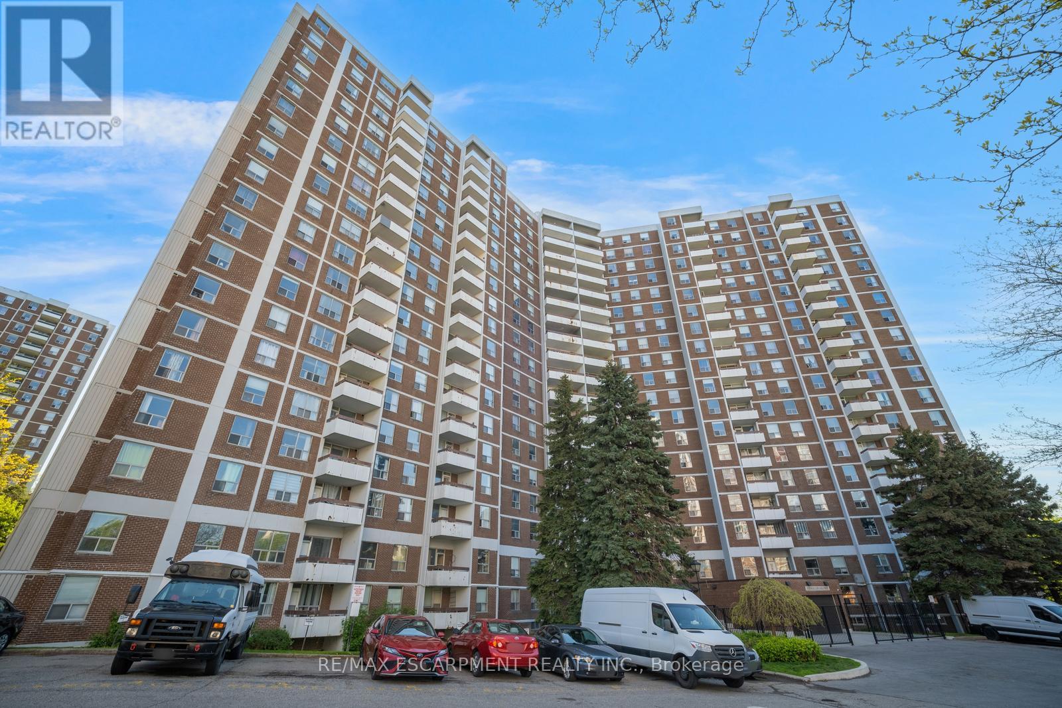
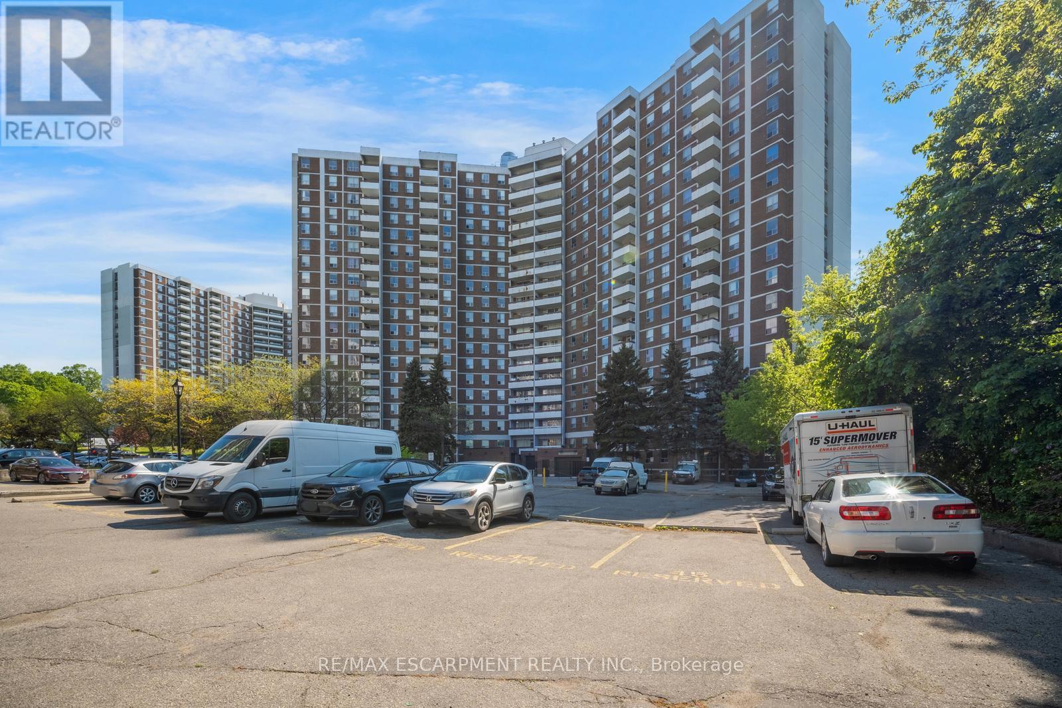
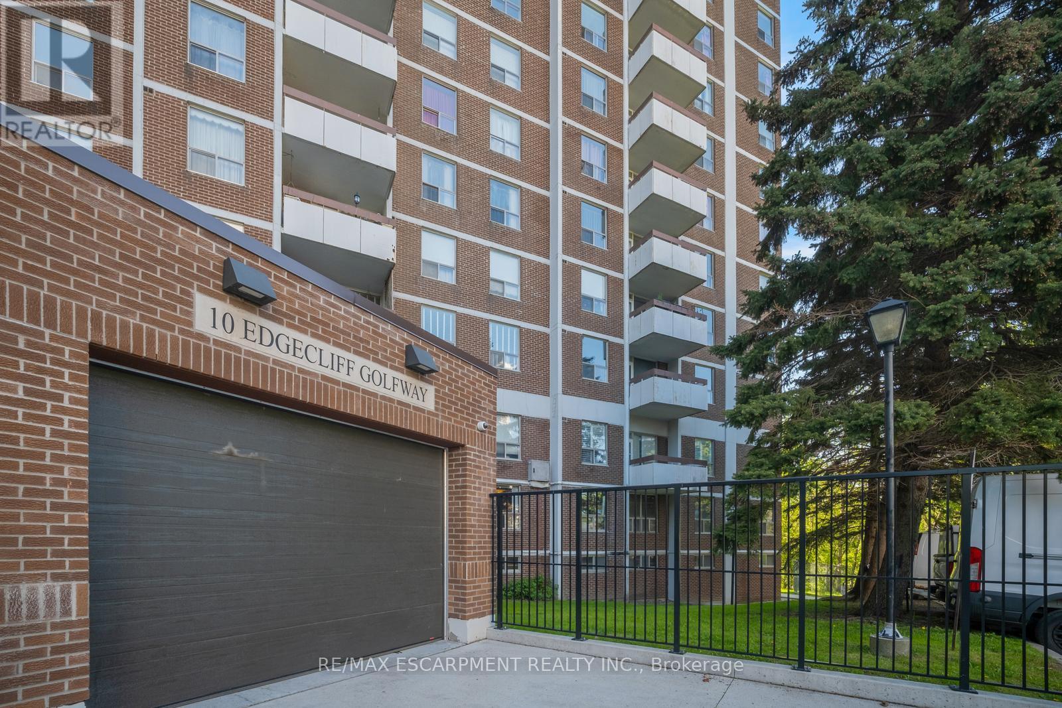
206 - 10 Edgecliff Golfway Toronto, Ontario M3C 3A3



$489,000Maintenance, Heat, Electricity, Water, Common Area Maintenance, Insurance
$921.89 Monthly
Maintenance, Heat, Electricity, Water, Common Area Maintenance, Insurance
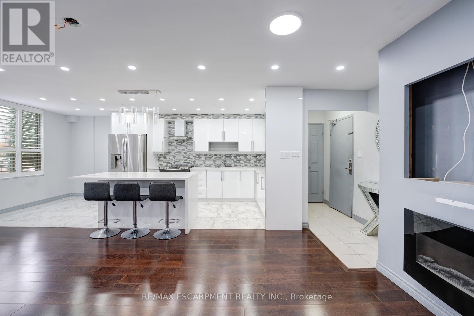
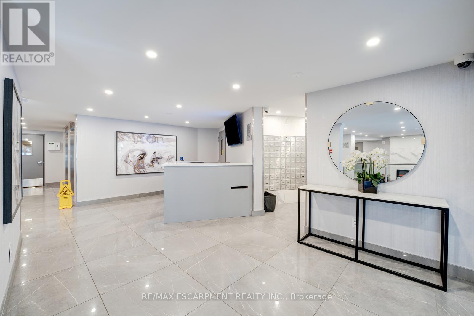
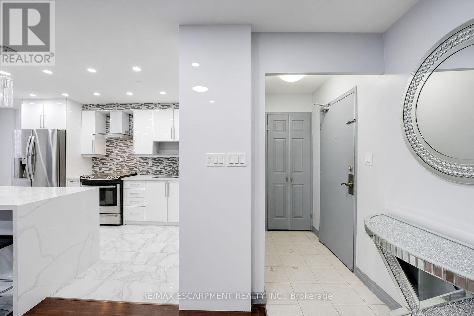
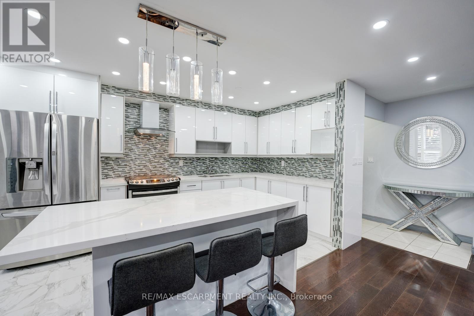
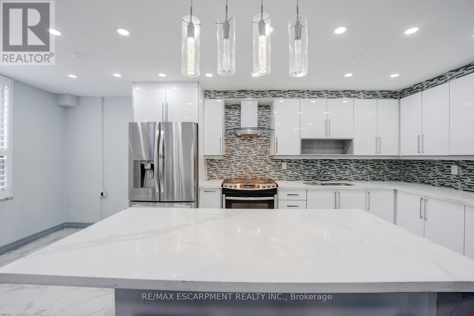
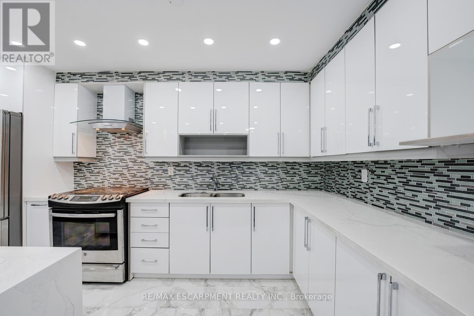
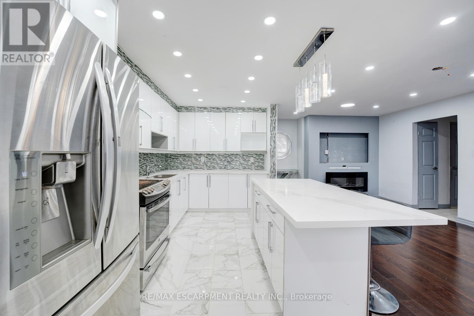
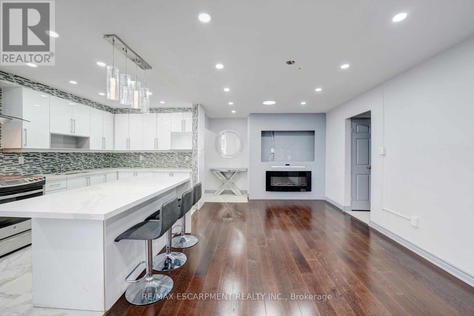
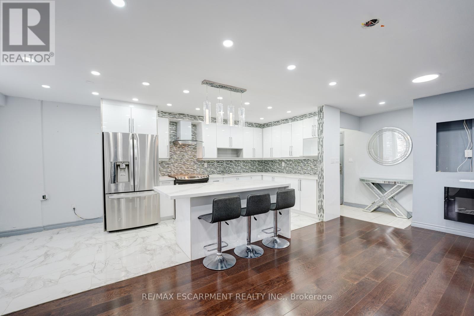
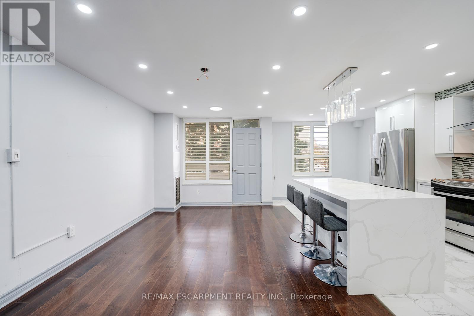
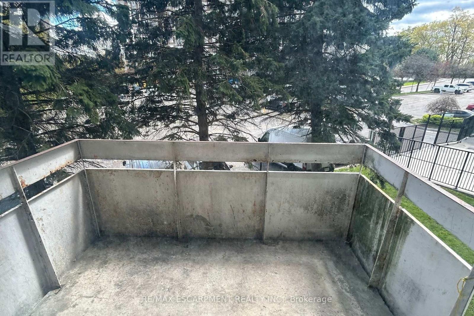
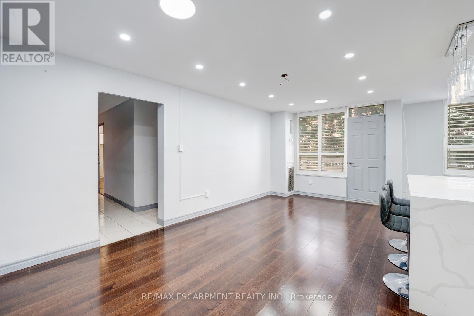
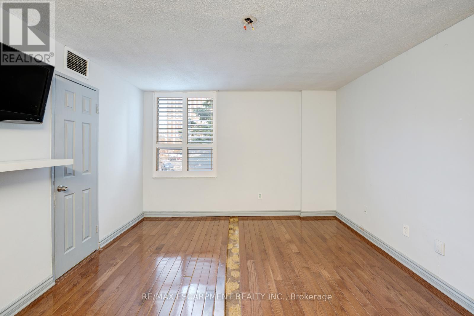
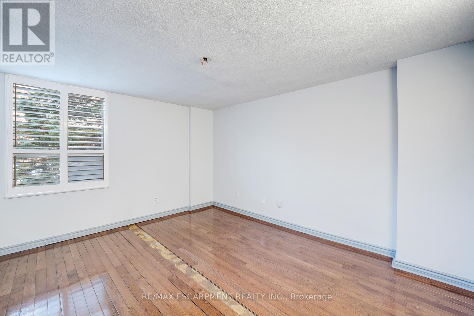
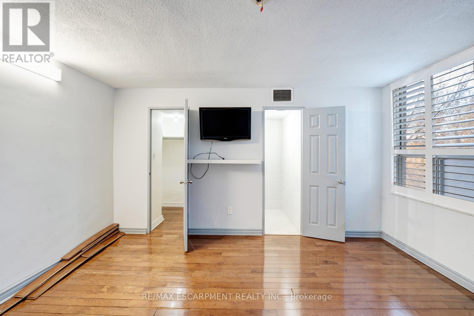
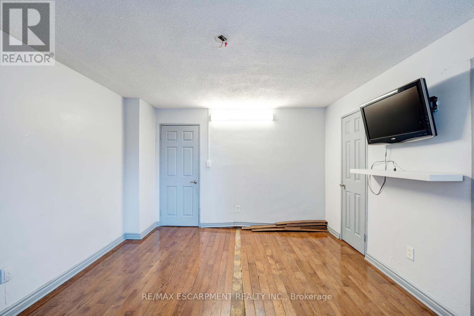
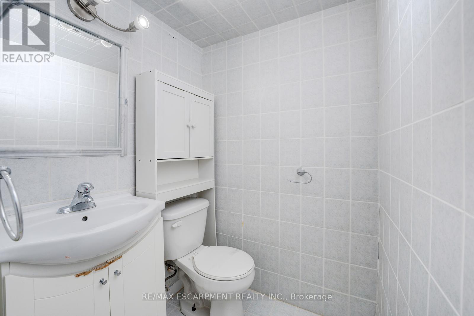
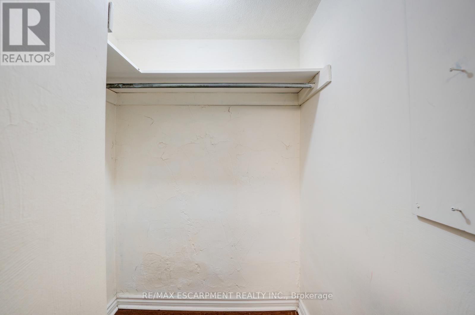
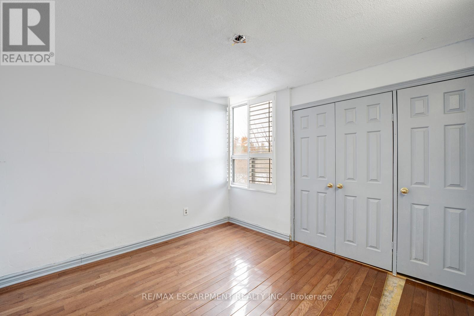
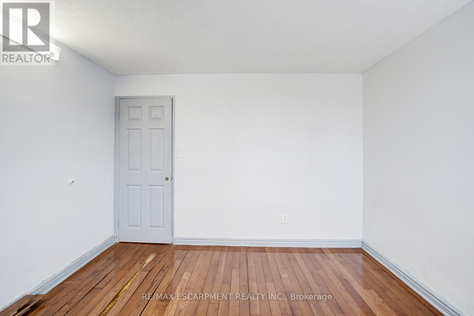
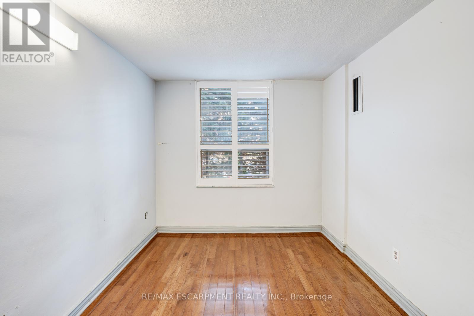
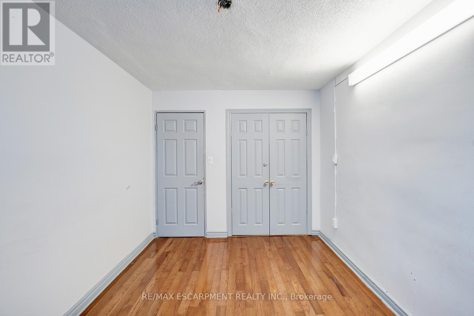
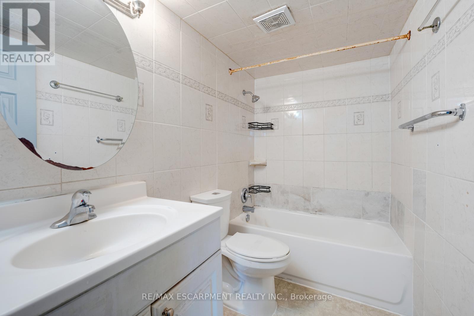
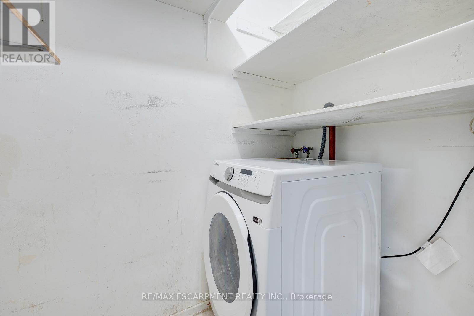
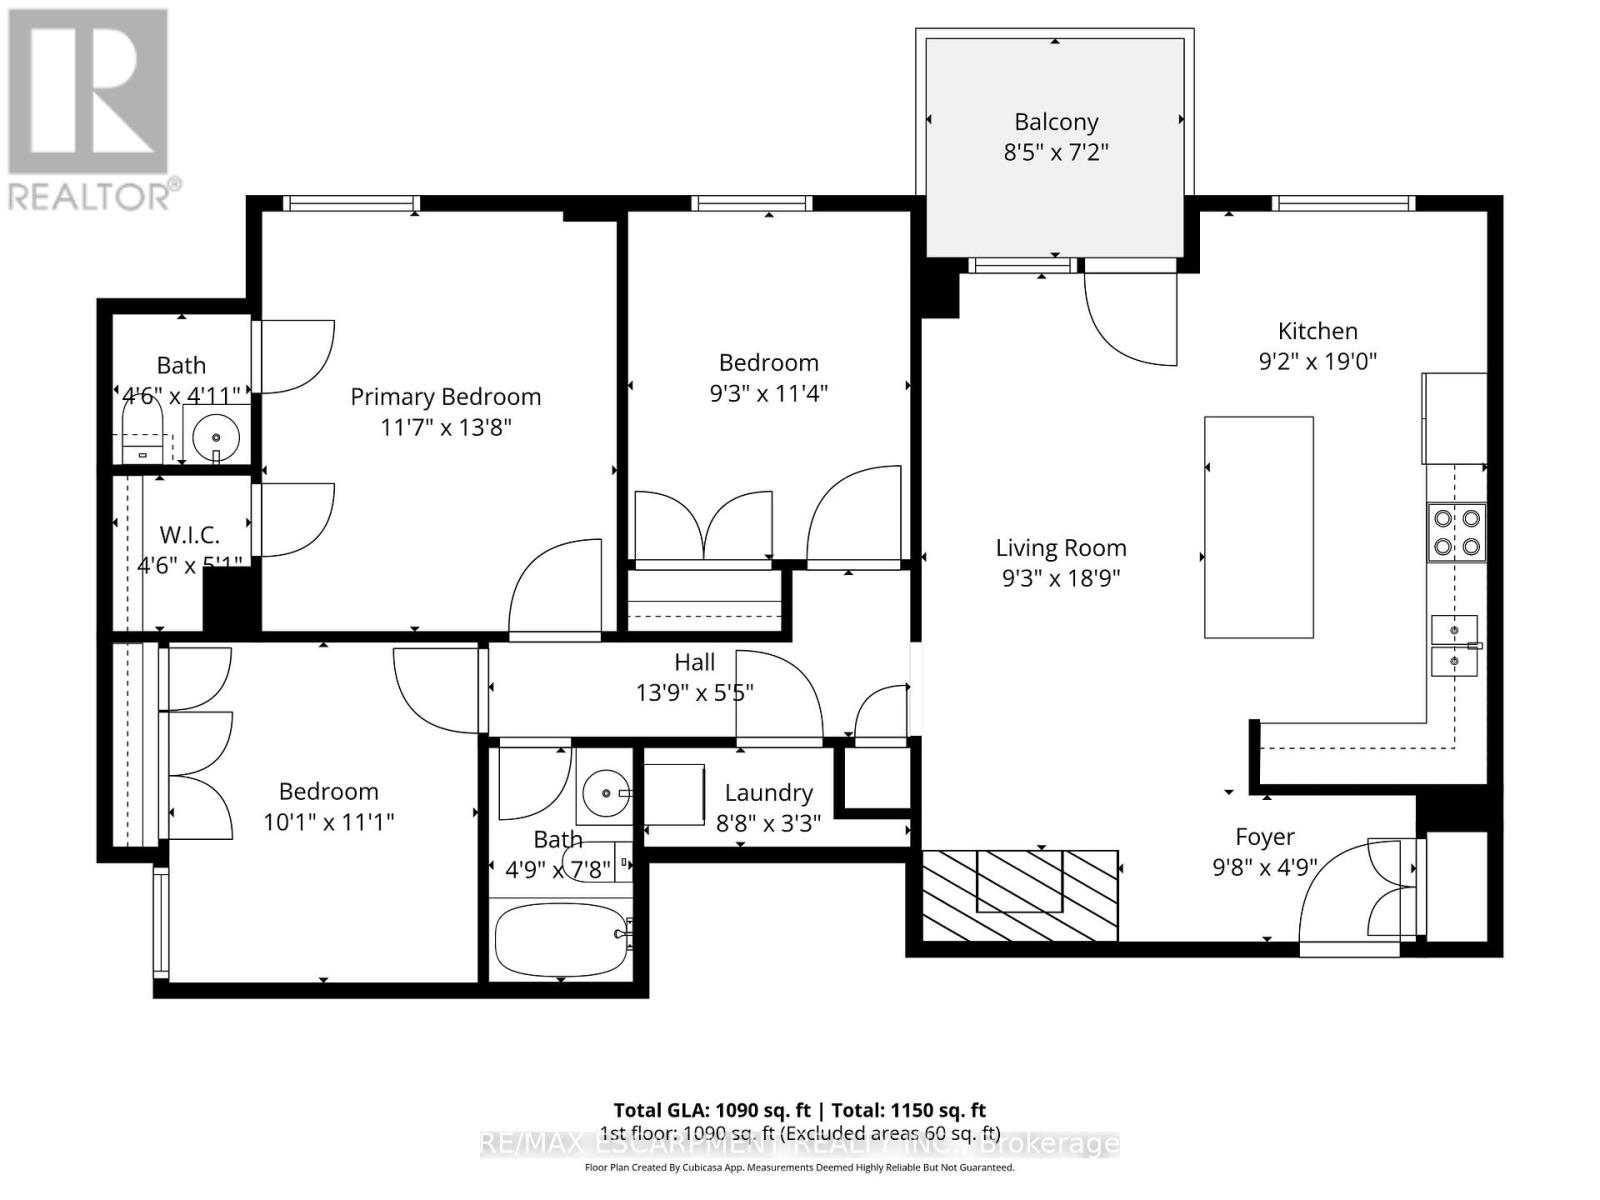
$921.89 MonthlyWelcome to this spacious 3 bedroom, 2 bathroom condo with convenient parking for one vehicle plus a locker. Enjoy an open living room with a walk-out to the balcony and a large eat-in kitchen featuring ample cabinetry, counter space, a generous centre island, and a breakfast area. The primary suite offers a 2-piece ensuite bathroom and a walk-in closet, while the two additional bedrooms are spacious in size. Completing this tasteful unit is a 4-piece bathroom and a laundry area. Amenities include visitor parking, an exercise room, and a party room. Ideally located near shopping centres, schools, the Don Valley Parkway, golf courses, trails, parks, and more. Your next home awaits. Property is being sold under Power of Sale. Sold as is, where is. (id:55460)
Property Details
| MLS® Number | C12611044 |
| Property Type | Single Family |
| Community Name | Flemingdon Park |
| Amenities Near By | Golf Nearby, Park, Public Transit, Schools |
| Community Features | Pets Allowed With Restrictions, Community Centre |
| Equipment Type | Water Heater |
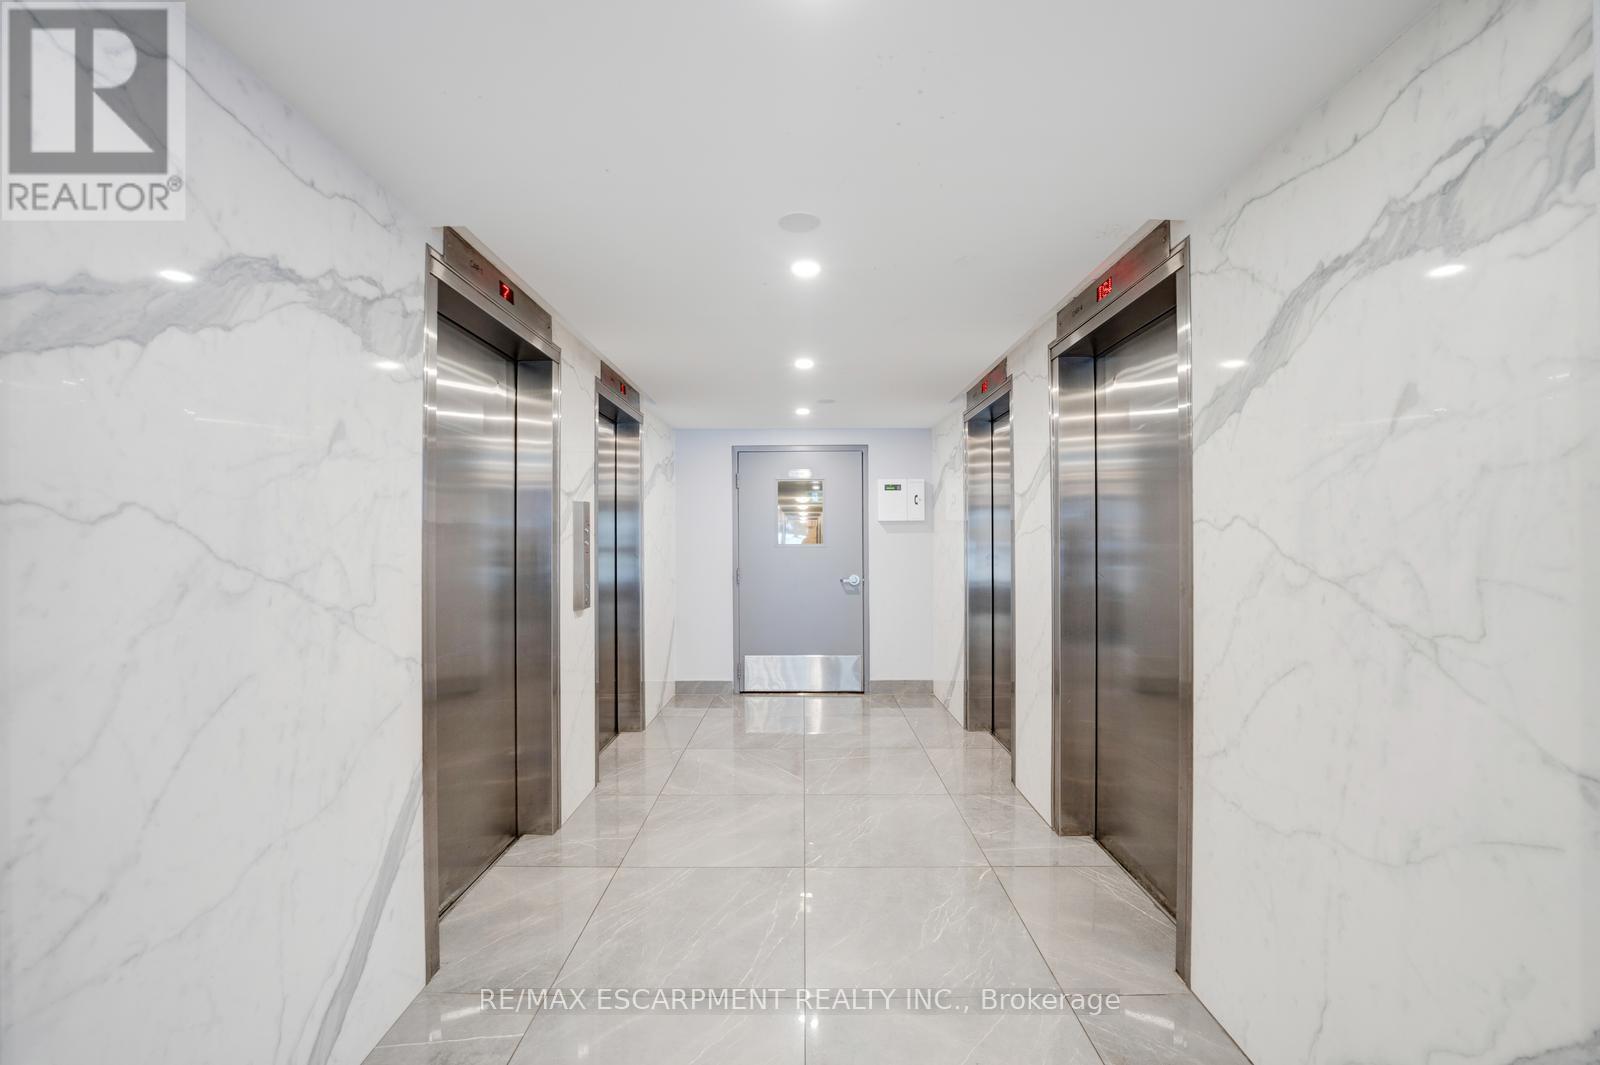
| Features | Elevator, Balcony, Carpet Free |
| Parking Space Total | 1 |
| Rental Equipment Type | Water Heater |
Building
| Bathroom Total | 2 |
| Bedrooms Above Ground | 3 |
| Bedrooms Total | 3 |
| Age | 51 To 99 Years |
| Amenities | Exercise Centre, Party Room, Visitor Parking, Storage - Locker |
| Basement Type | None |
| Cooling Type | Central Air Conditioning |
| Exterior Finish | Brick |
| Fire Protection | Controlled Entry |
| Half Bath Total | 1 |
| Heating Fuel | Natural Gas |
| Heating Type | Forced Air |
| Size Interior | 1,000 - 1,199 Sqft |
| Type | Apartment |
Parking
| Underground | |
| Garage | |
| Inside Entry |
Land
| Acreage | No |
| Land Amenities | Golf Nearby, Park, Public Transit, Schools |
| Zoning Description | Ra |
Rooms
| Level | Type | Length | Width | Dimensions |
|---|---|---|---|---|
| Main Level | Foyer | 2.95 m | 1.45 m | 2.95 m x 1.45 m |
| Main Level | Living Room | 2.82 m | 5.72 m | 2.82 m x 5.72 m |
| Main Level | Kitchen | 2.79 m | 5.79 m | 2.79 m x 5.79 m |
| Main Level | Primary Bedroom | 3.53 m | 4.17 m | 3.53 m x 4.17 m |
| Main Level | Bathroom | 1.37 m | 1.5 m | 1.37 m x 1.5 m |
| Main Level | Bedroom | 3.07 m | 3.38 m | 3.07 m x 3.38 m |
| Main Level | Bedroom | 2.82 m | 3.45 m | 2.82 m x 3.45 m |
| Main Level | Bathroom | 1.45 m | 2.34 m | 1.45 m x 2.34 m |
| Main Level | Laundry Room | 2.64 m | 0.99 m | 2.64 m x 0.99 m |

Broker
(905) 631-8118
www.thesullivanteam.ca/
www.facebook.com/pages/Shannon-Sullivan-Remax-Escarpment-Realty-Inc/115182191911274?ref=br_t
502 Brant St #1a
Burlington, Ontario L7R 2G4
(905) 631-8118
(905) 631-5445

The trademarks REALTOR®, REALTORS®, and the REALTOR® logo are controlled by The Canadian Real Estate Association (CREA) and identify real estate professionals who are members of CREA. The trademarks MLS®, Multiple Listing Service® and the associated logos are owned by The Canadian Real Estate Association (CREA) and identify the quality of services provided by real estate professionals who are members of CREA. The trademark DDF® is owned by The Canadian Real Estate Association (CREA) and identifies CREA's Data Distribution Facility (DDF®)
September 16 2026 04:28:42
Toronto Regional Real Estate Board
RE/MAX Escarpment Realty Inc.